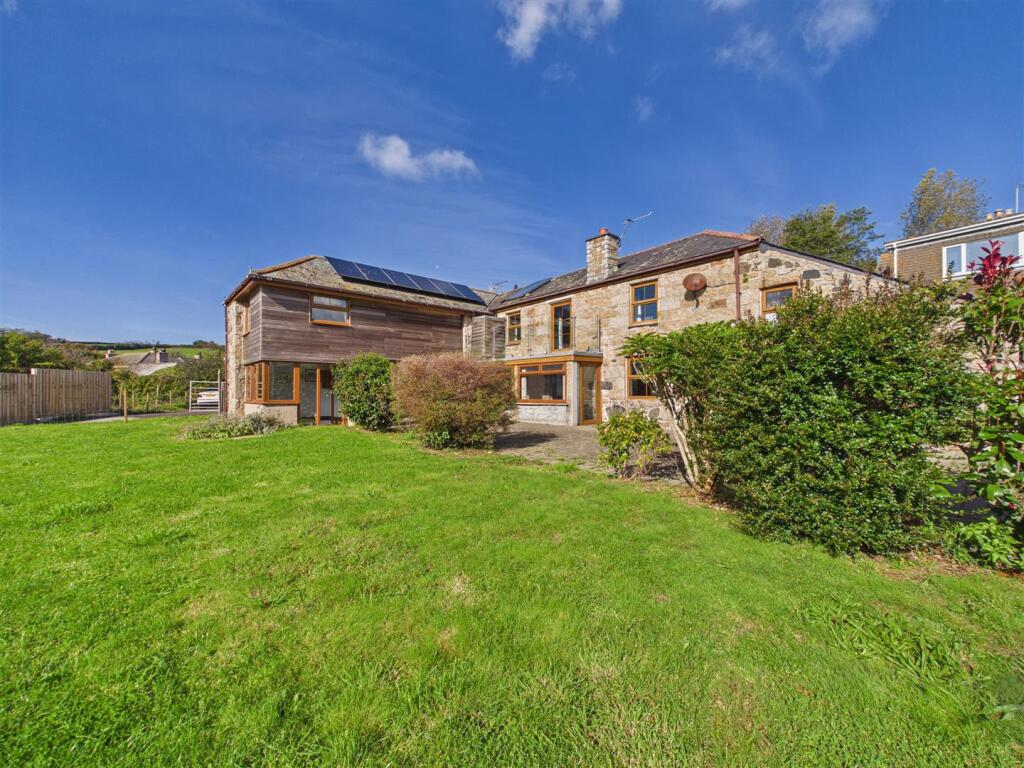
House for sale, 166 m²
Truro
3 bedrooms·2 bathrooms
503.197 €
3.031 €/m²
Listed Oct 6, 2026
About this listing
An extremely well presented detached barn conversion located in the heart of the popular village of Gulval. This substantial home has a wealth of charm and character which includes a wonderful A framed vaulted ceiling, granite fireplace and exposed granite walls. Sitting on a large level plot which boasts a wonderful lawned garden, a detached garage and a gated parking and turning area providing parking for multiple cars.
Internally the accommodation comprises, 32ft Living room with access to a sun terrace. A modern kitchen with granite worktops and an island unit, separate dining room with views over the garden, also on the first floor is WC and a useful store room. On the ground floor there is a sun room, family bathroom and three bedrooms with one bedroom having ensuite facilities. Connected to the main building but with it's own entrance is a wonderful garden room which has views over the garden. This room has double glazing and heating and could also be used as a home office/studio. Other benefits include owned solar panels, double glazing and gas central heating.
An internal viewing is highly recommended to appreciate the overall size of the property and gardens.
Available chain free.
Freehold, Council tax band, D, EPC band C
Services, Mains water, Mains electric, Private drainage, Propane gas
Ofcom suggests mobile phone coverage is available on most networks and that superfast broadband is available but not connected.
Hallway - 3.22 x 2.95 (10'6" x 9'8") - Built in cupboards with sliding doors and a wall mounted boiler to one side, worktop with space under, radiator.
Wc - WC, pedestal wash hand basin, heated towel rail, wall mirror.
Living Room - 9.86 x 3.31 (32'4" x 10'10") - A fantastic light and bright room with A-framed vaulted ceiling and four double glazed windows, granite fireplace and a door opening on to a sun terrace, two radiators, stairs descending to the ground floor.
Store Room - 3.28 x 3.18 (10'9" x 10'5") - With a door from the living room, window, power and light.
Kitchen - 3.90 x 3.58 (12'9" x 11'8") - An extensive range of cream wall and base units with granite worktops over, island unit, inset one and a half bowl sink, built in oven and microwave, inset gas hob with an extractor above, pull out larder unit, integrated fridge, double glazed window, sliding doors to the dining room.
Dining Room - 3.44 x 2.99 (11'3" x 9'9") - Two double glazed windows with views over the garden, radiator.
Ground Floor -
Hallway - Two radiators, door to the sun room.
Bedroom One - 3.66 x 3.05 (12'0" x 10'0") - Double glazed window, radiator, built in cupboard.
Bedroom Two - 3.49 x 2.37 (11'5" x 7'9") - Double glazed window, radiator, door to the ensuite.
Ensuite - Shower enclosure with an electric shower, WC, double glazed window.
Bedroom Three - 3.41 x 2.70 (11'2" x 8'10") - Double glazed window, radiator.
Bathroom - 3.13 x 1.49 (10'3" x 4'10") - Bath, shower enclosure with a mains shower, pedestal wash hand basin, WC, extractor fan, radiator.
Sun Room - 5.12 x 1.17 (16'9" x 3'10") - Double glazed with a door to the garden.
Studio - 3.29 x 2.67 (10'9" x 8'9") - A great room which is attached to the house but has it's own entrance, double glazed windows, radiator, views over the garden.
Gardens - Substantial gardens which are mainly laid to lawn and bordered with timber fencing and established plants, access to the garage and access to the studio, outside tap.
Detached Garage - 5.41 x 3.74 (17'8" x 12'3") - Electric roller door, window, power and light, pitched roof.
Parking - There is a gated parking and turning area at the front of the property for multiple cars with further parking available on the drive which leads to the garage.
Solar Panels - The property benefits from owned solar panels which sends power back to the grid.
What's included
Garden
Parking
TypeDetached house
Living Area166 m²
Bedrooms3
Bathrooms2
Energy ClassC
HeatingGas
Location
Map loading soon
Neighborhood data on demand
Nearby essentials will load when this section comes into view.
Listed on
Mortgage calculator
Estimated monthly payment
2.492 €/mo
Down payment10 % · 50.320 €
50.320 €452.877 € loan
Term
Total repayable747.480 €
Interest rate4.40 %
Representative estimate · Landomo is not a mortgage broker. · Rates updated April 2026