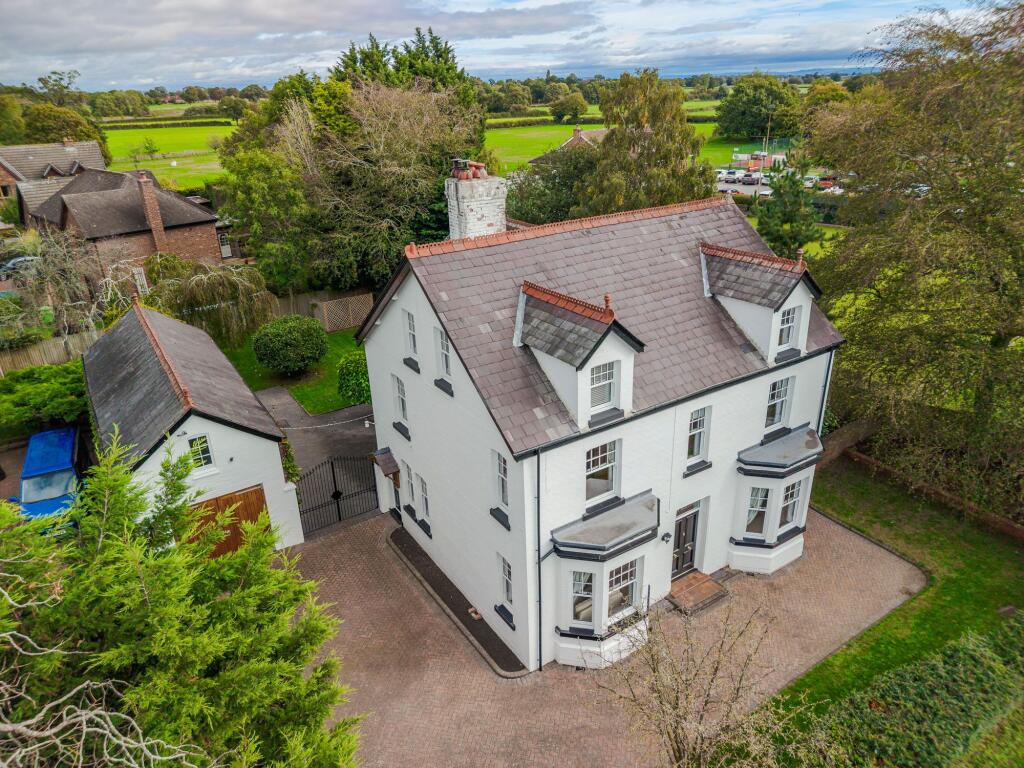
House for sale, 310 m²
Wrenbury
6 bedrooms·3 bathrooms
1.125.792 €
3.632 €/m²
Listed Oct 7, 2026
About this listing
A DISTINCTIVE, DOUBLE FRONTED, DETACHED VICTORIAN HOUSE WITH A FORMER COACH HOUSE WITHIN A LOVELY GARDEN SETTING IN THE HEART OF THE VILLAGE
SUMMARY
Entrance Hall, Living Room, Sitting Room, Dining Room, Kitchen/Breakfast Room, Utility Room, Cloakroom, Cellar, Landing, Four Double Bedrooms, Bathroom, Shower Room, Landing Two Double Bedrooms, Study/Bedroom No. 7, Bathroom, Store Room, uPVC Double Glazed Windows, Oil Central Heating, Courtyard.
Former Coach House comprising Garage, Loose Box, Store and Two Loft Rooms, Gardens.
DESCRIPTION
The Oaklands is constructed of brick under a slate roof and approached through double gates over a blocked paved drive. This striking period house is a triumph of traditional character and understated modern luxury. Having undergone a comprehensive programme of high specification refurbishment and investment in recent years, the house extends to about 3,335 square feet. It is a wonderful individual house, and benefits from a substantial extension that was so sympathetically built that it is really hard to work out what is original and what is new. A fine pitch pine staircase leads from the entrance hall, continues to the second floor and unusually remains the same throughout.
Complimented by a versatile, detached former Coach House, a gated driveway, blue brick courtyard and private gardens, this property offers a rare lifestyle opportunity in one of Cheshire’s sought after villages.
LOCATION & AMENITIES
The Oaklands is located in the heart of Wrenbury adjacent to the village Bowling Green. Wrenbury is set amidst what is generally regarded as some of the finest countryside in South Cheshire, near to the Shropshire Union Canal. The village itself benefits from a wealth of local amenities including a shop/post office, catering for the recreational and shopping needs of the villagers. This includes a doctors surgery and dispensary, a local railway station, a local bus service, excellent pub/restaurant and a primary school. Alternatively, the towns of Nantwich, Crewe and Whitchurch can provide further amenities not available in the village. Wrenbury is conveniently situated in relation to other nearby cities, towns and business centres with Chester, Liverpool and Manchester within commuting distance. The main line railway station is also nearby and the major Crewe terminal with express line to London Euston (90 minutes) only 9 miles away. The market towns of Nantwich (5 miles) and Whitchurch (6 miles), Chester (19 miles) and Tarporley (11 miles) are within easy reach.
DIRECTIONS
From Nantwich proceed along Welsh Row, turn left into Marsh Lane, proceed for 4.5 miles into Wrenbury and the property is located on the right hand side, adjacent to the bowling green.
ACCOMMODATION WITH APPROXIMATE MEASUREMENTS COMPRISES:
EPC Rating: D
ENTRANCE HALL
1.93m x 4.27m
Double entrance doors, dado rail, oak effect flooring.
LIVING ROOM
3.96m x 5.21m
Marble fireplace with slate hearth and Clearview stove, picture rail, coving, double glazed bay window to front, double glazed window to side, four single wall lights.
DINING ROOM
3.96m x 5.26m
Timber fire surround with tiled inset and slate hearth, double glazed bay window, picture rail, ceiling cornices.
SITTING ROOM
3.79m x 5.08m
Slate fireplace with Clearview stove, four double glazed sash windows, three double wall lights.
KITCHEN/BREAKFAST ROOM
4.85m x 8.08m
A superb range of bespoke kitchen furniture by Kitchen Life of Crewe comprising floor standing cupboard and drawer units with granite worktops, two dresser units with granite work surfaces, island unit with granite worksurface, double Belfast sink, Classic 110 Range Style Cooker with extractor hood above, integrated dishwasher, inset for an American style refrigerator, tiled floor, three double glazed sash windows, double glazed French windows to garden, door to cellar.
CELLAR
1.96m x 4.42m
UTILITY ROOM
2.41m x 4.04m
Stainless steel single drainer sink unit, cupboard under, plumbing for washing machine, tiled floor, Worcester oil fired central heating boiler.
CLOAKROOM
White suite comprising pedestal hand basin and high flush W/C, tiled floor.
STAIRS FROM ENTRANCE HALL TO FIRST FLOOR LANDING
1.93m x 4.27m
Double glazed sash window.
BEDROOM NO. 2
3.99m x 4.34m
Cast iron fireplace with tiled inset, engineered oak flooring, two double glazed sash windows.
BEDROOM NO. 3
3.94m x 4.34m
Timber fire surround with cast grate and tiled inset, double glazed sash window, engineered oak flooring.
INNER LANDING
1.75m x 3.56m
Cylinder cupboard with Gledhill pressurised hot water system.
BEDROOM NO. 4
3.58m x 3.79m
Two double glazed sash windows, engineered oak flooring.
SHOWER ROOM
2.31m x 2.62m
White Waverley suite comprising pedestal hand basin and low flush W/C, tiled shower cubicle with rain head shower and hand held shower, tiled floor.
BATHROOM
2.77m x 3.79m
White Waverley suite comprising pedestal hand basin and low flush W/C, free standing bath with ball and claw feet, mixer taps and hand held shower, tiled shower cubicle with rain head shower and hand held shower, dado rail.
MASTER BEDROOM
4.01m x 9.42m
Five double glazed sash windows, access to loft, engineered oak flooring.
STAIRS FROM FIRST FLOOR LANDING TO SECOND FLOOR
3.53m x 4.88m
Double glazed roof light.
BEDROOM NO. 5
3.99m x 4.37m
Two double glazed sash windows (one box bay), engineered oak flooring.
BEDROOM NO. 6
3.94m x 4.42m
Two double glazed sash windows (one box bay), engineered oak flooring.
BATHROOM
2.77m x 3.76m
White Waverley suite comprising pedestal hand basin and low flush W/C, free standing bath with ball and claw feet, mixer taps and shower, part tiled walls.
STUDY/BEDROOM NO. 7
2.64m x 3.58m
Cast iron fireplace, engineered oak flooring.
OUTSIDE
The block paved drive extends through double wrought iron gates to a blue brick courtyard, outside tap, exterior lighting. Oil tank. Brick built slate roofed detached former COACH HOUSE comprising GARAGE 15'10" x 12'1" double doors, personal door. STORE NO. 1 12'1" x 12'1" Former loose box, original tiled floor, STORE NO. 2 - 12'5" x 7'1" double doors, staircase to loft rooms. LOFT ROOM NO. 1 - 12'2" x 9'2" double glazed window. LOFT FROOM NO. 2 - 26'7" x 12'" window.
GARDENS
The well stocked gardens are lawned with a wisteria clad pagoda and trees including a beech, fir and silver birch.
SERVICES
Mains water, electricity and drainage.
TENURE
Freehold.
COUNCIL TAX
Band F.
VIEWING
Viewing by appointment with Baker, Wynne & Wilson.
Disclaimer
Please note that an AML fee is chargeable to the buyer once an offer is accepted to cover the cost of carrying out the required identity and anti-money laundering checks. Once these checks have been completed, the fee cannot be refunded, even if the property purchase does not go ahead.
What's included
Garden
Parking
TypeDetached house
Living Area310 m²
Bedrooms6
Bathrooms3
Energy ClassD
HeatingAsk Agent
MunicipalityWrenbury
Location
Map loading soon
Neighborhood data on demand
Nearby essentials will load when this section comes into view.
Listed on
Mortgage calculator
Estimated monthly payment
5.574 €/mo
Down payment10 % · 112.579 €
112.579 €1.013.213 € loan
Term
Total repayable1.672.323 €
Interest rate4.40 %
Representative estimate · Landomo is not a mortgage broker. · Rates updated April 2026