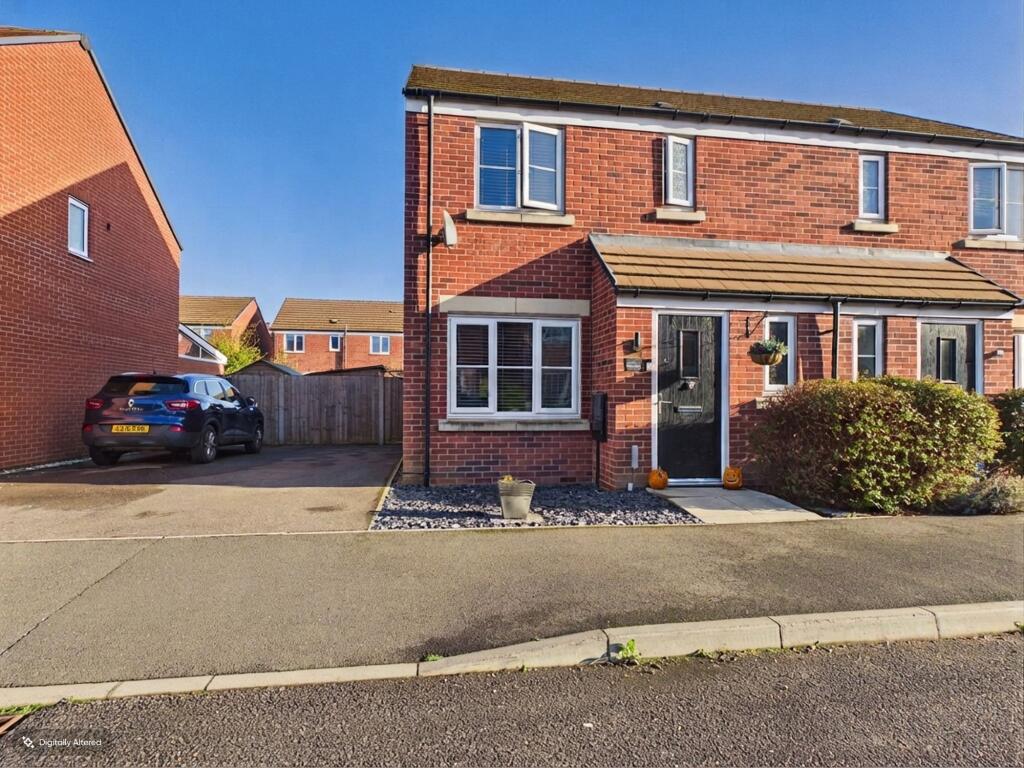
House for sale, 69 m²
Peterborough, Stanground
3 bedrooms·3 bathrooms
293.206 €
4.250 €/m²
Listed Nov 2, 2026
About this listing
Step inside this inviting three bedroom semi detached house, set on a generous 1,787 sq ft plot and offering approximately 743 sq ft of well-proportioned accommodation. The property is available with a short onward chain, making it ideal for buyers looking for a smoother, quicker move. The front aspect living room is bright and welcoming, featuring a large understairs storage cupboard that’s perfect for tucking away coats, shoes, or even a pushchair. At the heart of the home, you’ll find a stylish kitchen/dining room complete with an integrated oven, hob and extractor hood, topped off with extra IKEA cabinets for all your storage needs. French doors open straight out to the garden, making it easy to enjoy indoor-outdoor living. Upstairs, the spacious principal bedroom boasts a built-in cupboard (big enough to double as a wardrobe) and a sleek en-suite shower room for added comfort. There are two further bedrooms, a modern family bathroom, and a handy downstairs cloakroom, perfect for busy mornings or when guests pop by. The location is spot on, with local shops, schools and everyday amenities close at hand, and the A1(M) just a short drive away for commuters.
Step outside and you’ll find a fantastic south-facing rear garden, fully enclosed for privacy and predominantly laid to lawn, making it perfect for kids, pets, or simply soaking up the sun. There’s direct access from the house via French doors, so summer barbeques and alfresco dining are a breeze. Gated side access leads to the front, and a useful timber shed gives you extra storage for bikes, tools or garden furniture. At the side of the house, there’s driveway parking for two vehicles, so you’ll never have to worry about finding a spot after a long day. There’s also plenty of on street parking available for visitors. Whether you’re looking for a family home with space to grow, a sociable garden for entertaining, or simply a move-in ready property in a convenient location, this house ticks all the boxes.
EPC Rating: B
Hallway
1.15m x 2.53m
Cloakroom
0.94m x 1.64m
Lounge
3.63m x 4.31m
Kitchen/Diner
2.62m x 4.6m
Landing
0.99m x 1.78m
Bedroom One with Fitted Cuboard
2.95m x 2.95m
En-Suite
1.62m x 1.95m
Bedroom Two
2.21m x 2.77m
Bedroom Three
1.79m x 2.2m
Bathroom
1.79m x 1.84m
Garden
A generously sized, fully enclosed rear garden predominantly laid to lawn, ideal for family enjoyment and outdoor activities. With direct access from the house via French doors, gated side access and a useful timber shed, the garden offers a private and versatile space to relax, play and entertain.
Parking - Driveway
Driveway parking at the side of the house for two vehicles. There is also on street parking for visitors.
Disclaimer
These particulars are provided as a guide only and do not form part of any contract. Whilst every effort has been made to ensure accuracy, purchasers or tenants should satisfy themselves as to all matters by inspection, survey and independent professional advice.
Measurements, floor plans, photographs and descriptions are for illustrative purposes only and may not be to scale. Services, appliances and fittings have not been tested and no warranty is given as to their condition.
Some photographs, floor plans and marketing materials may have been digitally enhanced or edited using artificial intelligence (AI) or other technology for marketing purposes. Such images should be regarded as illustrative and may not represent the property's exact current condition.
What's included
Parking
TypeSemi-detached house
Living Area69 m²
Bedrooms3
Bathrooms3
Energy ClassB
HeatingGas Central
Location
Map loading soon
Neighborhood data on demand
Nearby essentials will load when this section comes into view.
Listed on
Mortgage calculator
Estimated monthly payment
1.452 €/mo
Down payment10 % · 29.321 €
29.321 €263.885 € loan
Term
Total repayable435.546 €
Interest rate4.40 %
Representative estimate · Landomo is not a mortgage broker. · Rates updated April 2026