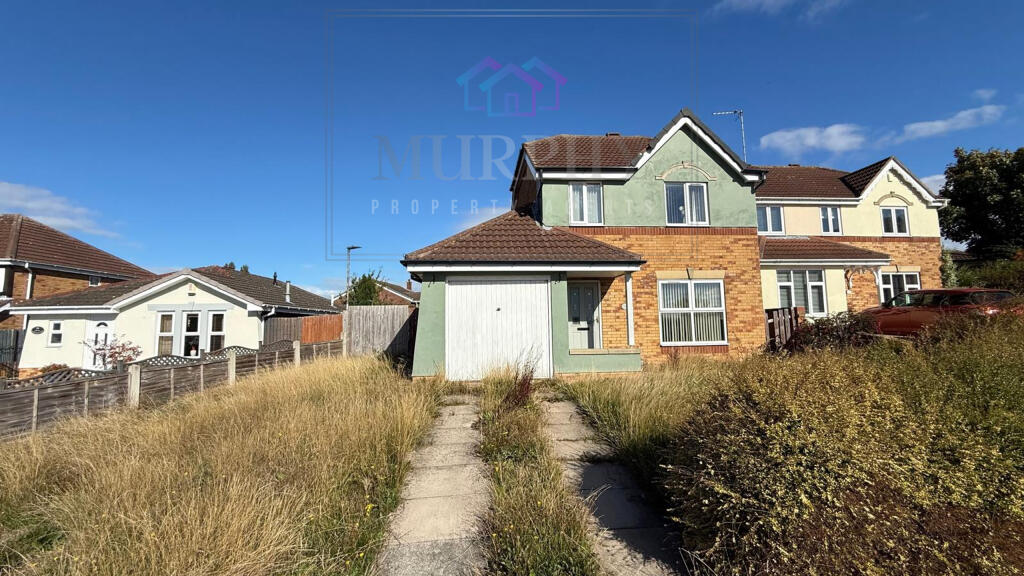
House for sale, 75 m²
Wakefield, South Kirkby and Moorthorpe
3 bedrooms·1 bathroom
268.727 €
3.583 €/m²
Listed Oct 13, 2026
About this listing
Three bedroom detached family home in a popular area of South Kirkby on a generous size plot close to local amenities.
Boasting lovely views over neighbouring fields and countryside, this property offers off street parking, large front garden, garage and child friendly rear garden. Internally the property has large living room, separate dining room, kitchen, utility room and downstairs WC to complete the ground floor.
To the first floor, there are three bedrooms and the main house bathroom, with bedroom one benefitting from an ensuite shower room. Bedroom one and three on the front of the property take advantage of the lovely views.
This property needs some attention to bring it up to standard but offers great potential due to its well proportioned room sizes, layout and plot. There is potential to extend the property - subject to necessary planning consents. Viewings can be made through Murphy Property Agents.
Entrance hallway
Entering through double glazed door into entrance hall. Entrance hall has a centrally heated radiator, stairs leading to first floor and single glazed internal door giving access to living room.
Living room
4.08m x 4.13m
Double glazed UPVC window on front elevation overlooking front garden and across neighbouring countryside. Laminate flooring. Feature fireplace with no fire in situ but does have gas supply. Tv point. Access into dining room and access into kitchen. Understairs storage cupboard.
Dining room
2.41m x 2.73m
Double glazed UPVC French doors on rear elevation giving access to garden. Laminate flooring and centrally heated radiator.
Kitchen
2.75m x 3.8m
Kitchen has a range of units to high and low level with laminate worksurfaces. An inset single bowl stainless steel sink and drainer with mixer tap. Double glazed UPVC window on rear elevation overlooking garden. Space for cooker. Space for fridge freezer. Centrally heated radiator. Access into utility room and downstairs WC.
Utility room
1.46m x 1.44m
Plumbing for washing machine and space for dryer. Centrally heated radiator. Laminate worksurfaces. Wall mounted combi boiler. Access into downstairs WC. Double glazed UPVC door on side elevation.
Downstairs WC
1.18m x 1.42m
Low level flush WC. Vanity unit with wash hand basin and mixer tap. Double glazed UPVC window on rear elevation. Centrally heated radiator.
First floor landing
Landing gives access to three bedrooms and main house bathroom. Loft access. Storage cupboard.
Bedroom one
3.0m x 3.44m
Double glazed UPVC window on front elevation overlooking countryside. Centrally heated radiator. Fitted wardrobes and drawers. Access into ensuite shower room.
Ensuite shower room
1.34m x 3.26m
Shower cubicle with tiling to walls and electric shower. Low level WC. Vanity unit with wash hand basin and mixer tap. Double glazed UPVC window on side elevation. Centrally heated towel rail and downlight spotlighting.
Bedroom two
2.67m x 3.05m
Double glazed UPVC window on rear elevation overlooking garden. Laminate flooring and centrally heated radiator.
Bedroom three
2.51m x 2.26m
Double glazed UPVC window on front elevation. Centrally heated radiator. Laminate flooring.
Main house bathroom
1.7m x 1.9m
Bath with mixer taps. Low level flush WC. Vanity unit with wash hand basin and mixer tap. Tiling to walls. Double glazed UPVC window on rear elevation. Downlight spotlights.
Outside space
Drop kerb access to paved driveway leading to attached garage. Front garden is lawned with fence and wall boundaries and views across neighbouring fields. Side access to rear garden. Rear garden is private with fence boundaries with mature planting, decked seating area and lawn.
What's included
Garden
Parking
TypeDetached house
Living Area75 m²
Bedrooms3
Bathrooms1
HeatingAsk Agent
Location
Map loading soon
Neighborhood data on demand
Nearby essentials will load when this section comes into view.
Listed on
Mortgage calculator
Estimated monthly payment
1.331 €/mo
Down payment10 % · 26.873 €
26.873 €241.854 € loan
Term
Total repayable399.184 €
Interest rate4.40 %
Representative estimate · Landomo is not a mortgage broker. · Rates updated April 2026