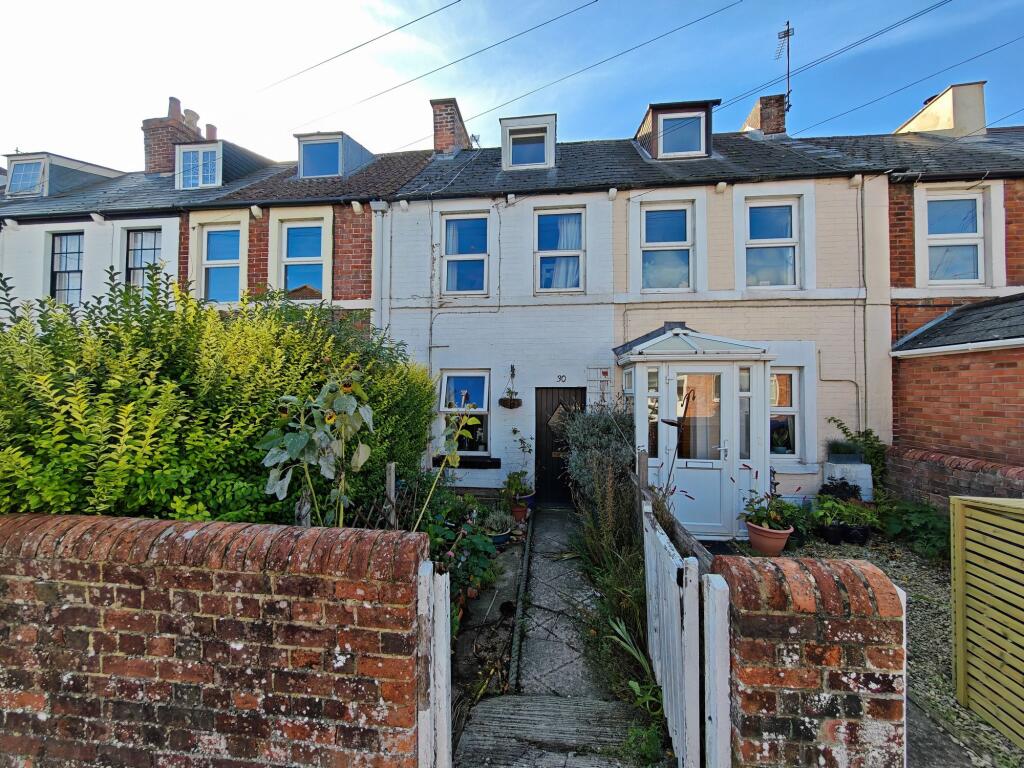
House for sale, 49 m²
Bath, Trowbridge
2 bedrooms·1 bathroom
227.777 €
4.649 €/m²
Listed Oct 31, 2026
About this listing
Welcome to this fabulous two-bedroom terraced house, blending period charm with modern touches for contemporary family living. As you step through the quaint front garden, you’re greeted by a characterful brick facade and double glazed windows, offering both kerb appeal and energy efficiency. Inside, the layout is thoughtfully designed, featuring a wonderfully light open plan living and dining area with stylish wood flooring, modern recessed lighting, and built-in shelving for practical storage and display. The seamless flow between the living and dining spaces creates a fantastic environment for entertaining or relaxing with family. Upstairs, you'll find two well-appointed bedrooms, including a spacious children's room with bunk beds, built-in storage, and large windows that fill the space with natural light. The cosy attic bedroom boasts a charming sloped ceiling making it an inviting retreat.
The modern kitchen is a real highlight, with sleek white cabinetry, wood-effect countertops, and integrated appliances including a gas hob and oven - perfect for any home cook. A skylight floods the space with natural light, while ample storage ensures everything stays organised and within reach. The family bathroom has tiled walls, a decorative mosaic accent, and modern fixtures. You'll appreciate the shower-bath combination, built-in storage, and heated towel rail, all designed for comfort and convenience.
This home is as practical as it is stylish, with double glazed windows for added insulation, efficient radiator heating throughout, and plenty of built-in solutions to keep spaces clutter-free. The small front garden, featuring mature shrubs, sets a welcoming tone and provides an outdoor space to enjoy a morning coffee or tend to plants. Period details throughout the property, such as the classic brickwork and dormer windows, add to its unique character, while the open plan layout and modern finishes make it ready for contemporary living. If you’re looking for a charming terraced home with a great blend of traditional features and modern comforts, this could be the perfect fit for you. Don’t miss out on the opportunity to make this inviting space your new home.
Agents Note – Anti-Money Laundering Checks
As part of the buying process, we are required to carry out identity verification and anti-money laundering (AML) checks on all buyers once an offer has been accepted.
A fee is payable by each buyer to cover the cost of completing these checks. Once the checks have been undertaken, the fee is non-refundable, regardless of whether the purchase subsequently proceeds.
EPC Rating: D
Living Room
2.9m x 3.4m
Wooden entrance door with a PVCu double-glazed front window.
Dining Hall
2.7m x 3.4m
Stairs leading to the first floor with a cupboard tucked underneath.
Kitchen
2.6m x 3.1m
Skylight. A range of matching wall and base units with rolled-edge work surfaces, including a breakfast bar and tiled splashbacks. Built-in gas hob with electric oven and extractor above, plus space for a fridge freezer. Tiled flooring and radiator.
Utility Room
2.0m x 2.0m
PVCu double-glazed obscure window at the rear. Worksurface with a rolled edge and tiled splashback, featuring an additional sink and plumbing for a washing machine underneath. Wall-mounted combination boiler. Low-level WC. Tiled flooring.
Master Bedroom
3.0m x 3.4m
Two PVCu double-glazed windows at the front, along with a radiator.
Bathroom
At the rear, there’s an obscure PVCu double-glazed window. The white suite includes a low-level WC, a wash hand basin with a vanity unit, and a bath with a shower attachment and screen. There’s also a built-in storage cupboard, tiled flooring, and a heated towel rail.
Bedroom 2
3.1m x 3.1m
Currently serving as a second bedroom, featuring a PVCu double-glazed dormer window at the front. Restricted Head Hight
Front Garden
The garden area has two raised beds, and is providing space for pots and shrubs for easy upkeep, and features a paved pathway leading to the front door.
Parking - On street
On Street Parking
TypeTerraced house
Living Area49 m²
Bedrooms2
Bathrooms1
Energy ClassD
HeatingElectric
Location
Map loading soon
Neighborhood data on demand
Nearby essentials will load when this section comes into view.
Listed on
Mortgage calculator
Estimated monthly payment
1.128 €/mo
Down payment10 % · 22.778 €
22.778 €204.999 € loan
Term
Total repayable338.354 €
Interest rate4.40 %
Representative estimate · Landomo is not a mortgage broker. · Rates updated April 2026