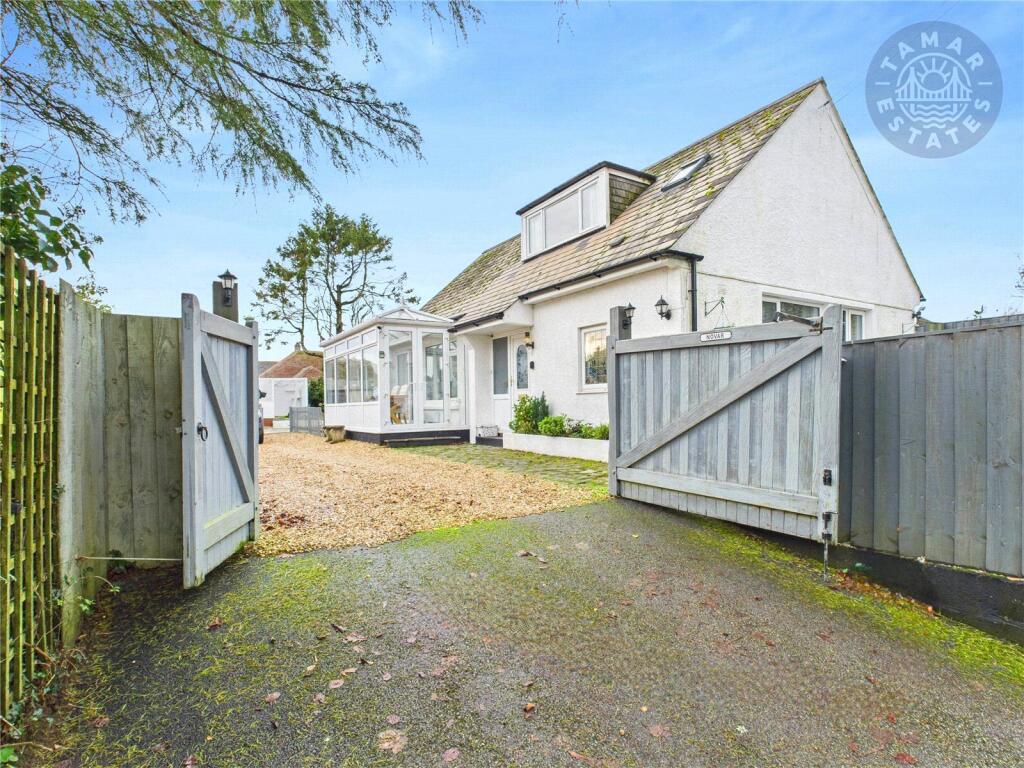
House for sale, 159 m²
Liskeard, Cornwall
4 bedrooms·2 bathrooms
355.513 €
2.236 €/m²
Listed Oct 10, 2026
About this listing
GUIDE PRICE £300,000 TO £325,000
Set over 1708 sq. ft. this wonderful family home offers generous accommodation finished to a high standard. Externally there is gated parking for 4+ cars, a summer house with power & shower room & outdoor bar all of which are situated in the extensive/enclosed lawned garden. There is additional parking for 4+ cars. ER-C
A hidden jem, nestled in the heart of the Cornish stannary town of Liskeard. A short walk from town centre amenities to include pubs, shops, a bank, cafes and resturants. There is a mainline train station on the Penzance to Paddington line. Liskeard is conviniently positioned within close proximity to the A38. Accessed via a private lane this incredible family home is set on a 0.2 acre gated plot. The gated driveway provides parking for four cars with additional parking for four cars on the private lane. Benefitting from an extensive garden with lawned areas and a feature patio, perfect for alfresco dining in the Cornish summer months. The garden is postioned to capture sunshine throughout the day. There is an outside bar, a 21' pergola, perfect for a hot tub and a 115 sq. ft pod with en-suite facilities. This generous property is arranged over 1710 sq. ft. On the ground floor a 12' entrance hallway gives access to a double bedroom, an office/double bedroom, a shower room, a 17' lounge/dining room, a 15' garden room, a 13' conservatory, a modern, fitted kitchen with integrated appliances with pantry cupboard and a 9' utility room. On the first floor a 12' landing gives access to two further double bedrooms and a four piece bathroom. ER-C
Agents Note
Tamar Estates recommends that all prospective viewers complete the virtual tour before arranging an in-person viewing, ensuring the property is suitable for their requirements before booking a viewing.
The Location
Liskeard is a thriving market town in southeast Cornwall, steeped in history and surrounded by stunning countryside. As a gateway to Bodmin Moor, Liskeard offers a unique combination of rural charm and modern convenience, making it a popular choice for families, retirees, and professionals alike. The town itself boasts an excellent range of amenities, including supermarkets, schools, independent shops, and leisure facilities. Its weekly market, bustling high street, and historic architecture create a lively and welcoming atmosphere. Liskeard’s railway station, on the mainline to London Paddington, and its proximity to the A38 make it exceptionally well-connected for both commuting and exploring Cornwall and Devon.
The Location
The surrounding villages, such as St Cleer, Dobwalls, Menheniot, and Pensilva, offer a more tranquil lifestyle while still benefiting from easy access to Liskeard’s amenities. These picturesque communities are known for their charming cottages, strong sense of community, and proximity to nature, with scenic walking routes, ancient landmarks, and unspoiled countryside right on the doorstep. Whether you’re seeking the vibrancy of a market town or the serenity of rural village life, Liskeard and its surrounding areas provide an idyllic setting to call home. From traditional stone-built cottages to modern family homes, there’s something to suit every buyer in this beautiful corner of Cornwall.
The Property
Entrance Hallway
4.46m x 1.97m
Bedroom
3.33m x 3.02m
Bedroom
2.89m x 2.69m
Shower Room
1.99m x 1.76m
Reception Room
5.42m x 5.34m
Garden Room
4.79m x 2.04m
Conservatory
3.97m x 3.98m
Kitchen
2.8m x 2.72m
Utility Room
2.84m x 1.29m
Stairs Rise To....
Landing
3.98m x 1.02m
Bedroom
4.12m x 3.47m
Bathroom
2.7m x 1.98m
Bedroom
4.8m x 3.3m
Garden
Extensive garden with patio, summer house with shower room & power & garden bar.
Driveway
Gated offering parking for 4+ cars.
Additional Parking
The property owns the lane running from the main road upto the rear property boundary. There is additional parking for 4+ cars.
Vendor Position
This property will come with an onward chain.
Directions
What3Words///shelving.fear.pixel
Material Information
Tenure: Freehold.
Council Tax: Band D with Cornwall County Council.
Broadband: Standard & Ultrafast Only.
Mobile: EE, 3, O2 & Vodafone Likely.
Mains: Electricity, Water, Gas & Drainage.
Heating: Gas.
Rights and Restrictions: The property owns the lane from the main road upto rear property boundary which there is a right of access over for the properties further up the lane.
Flood Risk: Very Low Risk Disclaimer
1. Accuracy of Information:
These sales particulars have been prepared as a general guide only and do not form part of any offer or contract. All descriptions, dimensions, references to condition, necessary permissions for use and occupation, and other details are provided in good faith and are believed to be accurate at the time of publication. However, they should not be relied upon as statements or representations of fact, and any interested parties should independently verify the accuracy of the information.
2. Measurements and Floor Plans:
All measurements are approximate and provided for general guidance only. Floor plans are not to scale and are for illustrative purposes only. Purchasers are advised to check measurements for specific purposes, such as furniture placement or structural changes.
3. Condition and Suitability:
No warranty or guarantee is provided regarding the condition, structural integrity, or suitability of the property for any specific purpose. Interested parties are advised to obtain professional surveys and legal advice before entering into any contract.
4. Services and Appliances:
The agent has not tested any services, systems, or appliances at the property. Purchasers are encouraged to carry out their own investigations to confirm that these are in working order.
5. Photographs and Marketing Mate
The photographs, videos, and other marketing materials included in these particulars are for illustrative purposes only and may include items that are not part of the sale. Properties may appear different during viewings.
6. Third-Party Information:
Where information has been provided by third parties (such as planning permissions or legal documentation), the estate agent does not accept liability for any inaccuracies or omissions.
7. Viewing Arrangements:
Viewings are strictly by appointment through the estate agent. Any prospective purchasers entering the property do so at their own risk.
8. Fees:
In accordance with Anti-Money Laundering Regulations, Tamar Estates is legally required to carry out customer due diligence checks on all clients. This includes verifying identity and confirming the source of funds for any transactions. To comply with these legal obligations, we engage third-party providers to conduct the necessary checks. A non-refundable fee of £55.00 (inclusive of VAT) will be charged to cover the cost of these verification processes.
8. Fees: (Continued)
This fee is payable prior to commencing any property marketing or at the point of acceptance of an offer on a property. Failure to provide the required information or complete the necessary checks may result in delays, the termination of our services or your offer not being accepted. For further information on our obligations under the Money Laundering Regulations, please contact us at
9. Regulatory Compliance:
This property is marketed in compliance with the Consumer Protection from Unfair Trading Regulations 2008, the Business Protection from Misleading Marketing Regulations 2008 & and NTSELAT Material Information Parts A,B & C. Should you have any concerns, please contact the estate agent.
10. Solicitor Referral:
Tamar Estates may refer clients to one of our preferred solicitors for conveyancing or related legal services. Please note that Tamar Estates may receive a referral fee of up to £125.00 (plus VAT, if applicable) from the solicitor upon completion of a transaction. This payment does not affect the fees you are charged by the solicitor, and you are under no obligation to use any solicitor recommended by us. You are free to appoint any solicitor of your choice.
11. Offers:
"We Will Beat Any Fee"*
Terms and Conditions: Tamar Estates will beat any written quotation from a competing UK estate agent for an equivalent residential sales service. The quotation must be current (within the last month), verifiable and provided prior to instruction. Comparison is made on a like-for-like basis and excludes online-only marketing packages, referral fees, discounted or staff rates and ancillary charges. Tamar Estates reserves the right to decline any request where the competing service is not comparable.
What's included
Garden
Parking
TypeDetached house
Living Area159 m²
Bedrooms4
Bathrooms2
HeatingAsk Agent
MunicipalityLiskeard
Location
Map loading soon
Neighborhood data on demand
Nearby essentials will load when this section comes into view.
Listed on
Mortgage calculator
Estimated monthly payment
1.760 €/mo
Down payment10 % · 35.551 €
35.551 €319.962 € loan
Term
Total repayable528.102 €
Interest rate4.40 %
Representative estimate · Landomo is not a mortgage broker. · Rates updated April 2026