House for sale, 239 m²
Croydon
4 bedrooms·3 bathrooms
1.185.045 €
4.958 €/m²
Listed Oct 7, 2026
About this listing
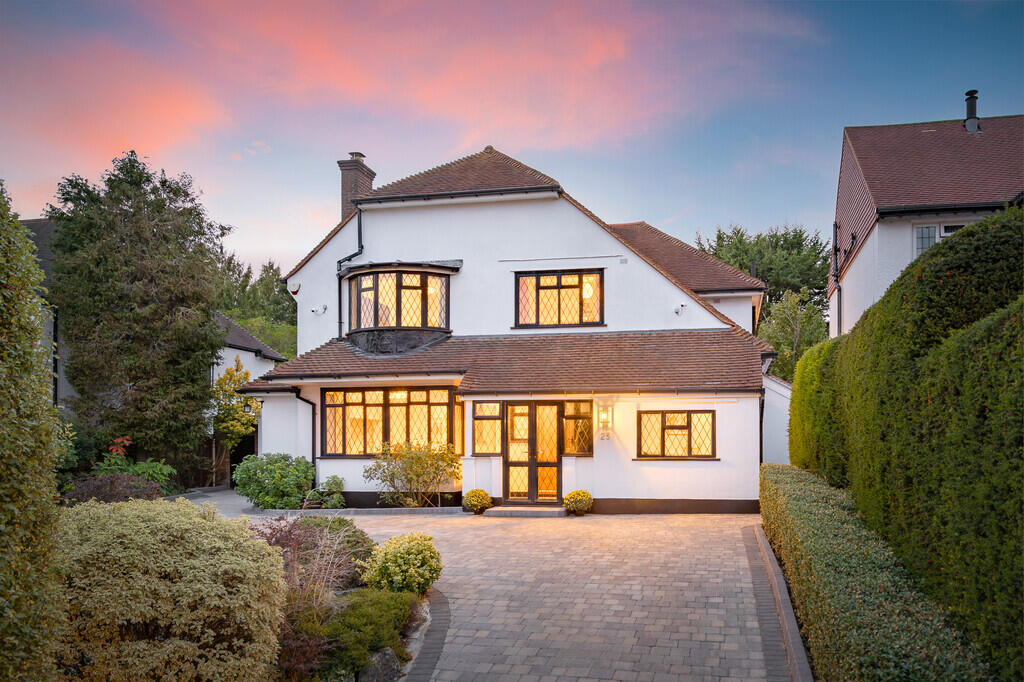
ABOUT THE HOME Approached via a recently re-paved carriage driveway providing ample parking, this home opens into a generous reception hall with original wooden bannisters, immediately setting the tone for the character found throughout.
There are three reception rooms, including two generously proportioned rooms separated by glazed doors which can be opened to create a superb entertaining space. One room has garden-facing bay French windows and a working log burner, while the other has a gas fire with an original mantelpiece and stained-glass accent windows. A further reception room provides a quieter and more intimate space, currently used as a music and reading room. To the rear, the impressive kitchen/breakfast room is fitted with a range of modern cabinets with integrated dishwasher, fridge and freezer and a large Rangemaster cooker. The kitchen leads through to a utility room and a garden-facing home office, both added by the current owners. Underfloor heating has been installed throughout the main ground-floor accommodation, with polished wood-effect flooring flowing through the reception rooms and attractive tiles in the kitchen.
Upstairs are four generous bedrooms, all benefiting from built-in wardrobes and two having their own en-suite shower rooms. The principal bedroom has a bay window enjoying far-reaching views across the valley towards the North Downs. The two remaining double bedrooms are served by a family bathroom fitted with a separate shower and a freestanding double-ended bath.
Outside, the south-facing rear garden is a particular feature of the home, extending to approximately 120ft and centred around a magnificent mature flowering cherry tree. This established garden offers a wonderful combination of lawn, mature planting and several paved areas for outdoor entertaining, together with a secluded apple orchard containing mature fruit trees. At the front, the carriage driveway retains its original decorative stone feature. The generous garage has a newly installed electric door and provides workshop space.
LOCATION Education
This home is particularly well placed for local schools, with Woodcote Primary School and Woodcote High School both approximately 0.4 miles away both rated good. Other schools in the surrounding area include Beaumont Primary School, (Outstanding in) and The John Fisher School, rated Good. Independent schools nearby include Cumnor House and St David's, while selective secondary schools in the wider area include Wallington County Grammar School, Wallington High School for Girls and Wilson's School.
Transport
Reedham railway station is approximately 0.4 miles from the property and provides Southern services towards London Bridge. Coulsdon Town station is approximately 0.6 miles away, while Purley station is around 1 miles away and provides Southern and Thameslink services to London Bridge, London Victoria and Gatwick Airport.
Local bus services operate from the surrounding roads, while the M23 and M25 motorway network can be joined at Hooley, approximately 4-5 miles away.
Sports & Leisure
Woodcote Village Green provides a convenient local open space, while Purley Sports Club offers facilities for tennis, cricket, hockey, netball, squash and racketball, bowls and padel, together with a gym.
Golfers are well served by Purley Downs Golf Club and Woodcote Park Golf Club, with further opportunities for walking and outdoor recreation throughout the surrounding area.
MATERIAL INFORMATION MATERIAL INFORMATION: Part B
PROPERTY CONSTRUCTION TYPE: Brick
COUNCIL TAX: Band G - £4,333.18 per annum
MAINS ELECTRICITY: Yes - EON
MAINS GAS: Yes - EON
MAINS WATER: Yes - SES
MAINS DRAINS & SEWERAGE: Yes - SES
HEATING FUEL: Gas and electric
HEATING TYPE: Radiators and underfloor
AIR CONDITIONING: No
PARKING: Private driveway
EV CHARGING: No
BROADBAND: Fibre to Premises - Virgin Media
MATERIAL INFORMATION: Part C
RESTRICTIONS/RESTRICTIVE COVENANTS: No
RIGHTS & EASEMENTS: No
FLOOD RISK: Very low
DETAILS OF PLANNING PERMISSIONS: None - permitted development only
DETAILS OF BUILDING REGULATIONS: Side extension June 2020/1 Window Dec 2020
BUILDING SAFETY: None
ACCESSABILITY/ADAPTIONS: N/A
COALFIELD/MINING AREA: No
DETAILS OF PROPOSED DEVELOPMENT IN THE AREA: None known
What's included
Garden
Garage
TypeDetached house
Living Area239 m²
Bedrooms4
Bathrooms3
HeatingGas Central, Under Floor
Location
Map loading soon
Neighborhood data on demand
Nearby essentials will load when this section comes into view.
Listed on
Mortgage calculator
Estimated monthly payment
5.868 €/mo
Down payment10 % · 118.505 €
118.505 €1.066.540 € loan
Term
Total repayable1.760.340 €
Interest rate4.40 %
Representative estimate · Landomo is not a mortgage broker. · Rates updated April 2026