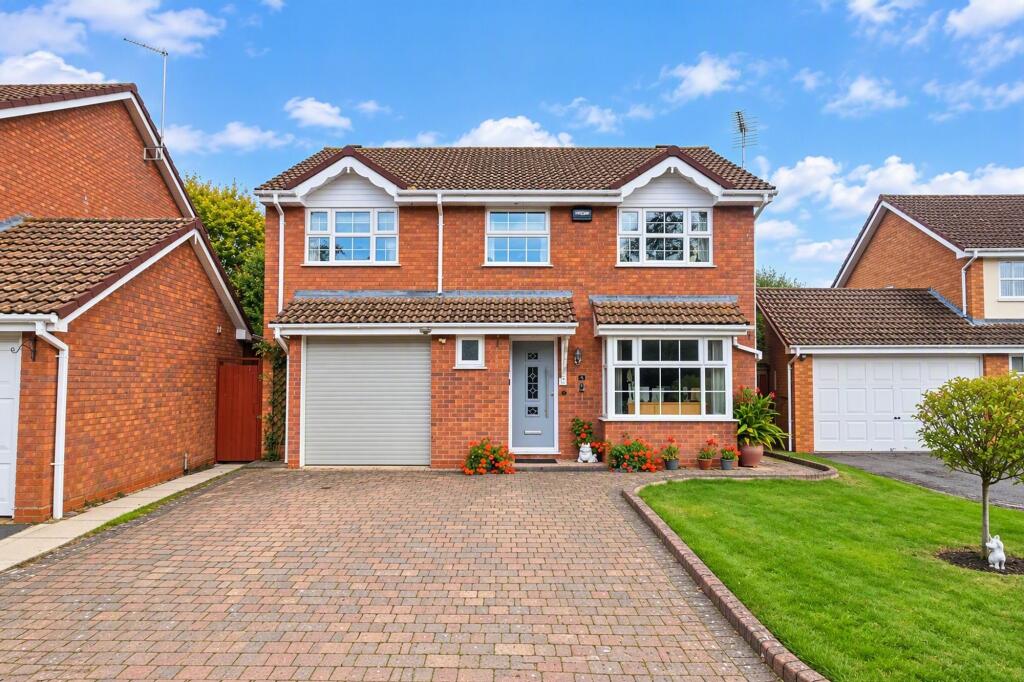
House for sale, 122 m²
Gloucester, Gloucestershire
4 bedrooms·3 bathrooms
619.374 €
5.077 €/m²
Listed Oct 5, 2026
About this listing
Immaculately presented throughout, this four bedroom detached property sits in a secluded position on Church Lane with excellent access to local amenities and Barnwood Arboretum.
The driveway leads to the front door and into an entrance hall with cloakroom. A living sits to the front with bay window allowing plenty of natural light into the property. A dining room, currently used as an office, is off the living room and leads out to the conservatory with solid roof.
Completing the ground floor, the well-appointed kitchen is fitted with a range of wall, base and drawer units and a door leading out to the rear garden. An internal door also leads to the integrated garage.
Stairs lead to the first floor landing with four good-sized bedrooms. The master bedroom and second bedroom both benefit from modern en suites while a modern bathroom serves the property.
Externally, the rear garden is very pleasant and offers fantastic privacy. It is mostly laid to lawn with a covered area, mature borders and pond.
To the front of the property is an area laid to lawn and driveway parking for multiple cars.
Church Lane is a prestigious location within Barnwood and sits adjacent to the arboretum which offers beautiful walks. The property is within easy reach of Barnwood Road which has an excellent array of shop, amenities and regular bus links.
EPC Rating: C
Entrance Hall
1.85m x 4.39m
Composite front door into entrance hall. Wood flooring. Radiator. Understairs cupboard.
Cloakroom
0.7m x 1.66m
Double glazed frosted window to front. WC. Basin. Vertical radiator. Tiled walls. Tiled flooring.
Living Room
3.26m x 5.16m
A bright living room with double glazed bay window to front. Radiator. Wood flooring.
Dining Room
2.96m x 3.06m
Double glazed window French doors to conservatory. Radiator. Wood flooring.
Kitchen
5.66m x 3.04m
Kitchen with a range of wall, base and drawer units. Solid wood worktop. Belfast sink. Five ring gas hob with extractor hood. Fitted oven and microwave. Fitted dishwasher. Breakfast bar. Double glazed window to conservatory and door to rear garden. Access to garage. Part tiled walls. Tiled flooring.
Conservatory
5.82m x 3.11m
Spacious conservatory with solid roof and double glazed window surround. French doors to garden. Tiled flooring. Underfloor heating.
First Floor Landing
1.96m x 3.6m
Carpet. Access to loft via hatch. Airing cupboard with hot water tank.
Bedroom One
3.19m x 6.17m
Beautiful master bedroom. Double glazed window to front. Laminate flooring Two radiators. Fitted wardrobes and dressing table.
Master En Suite
3.2m x 1.39m
Modern en suite. WC. Basin with cupboard under. Walk-in shower. Laminate flooring. Heated towel rail. Frosted double glazed window to rear.
Bedroom Two
3.28m x 3.48m
Double glazed window to rear. Carpet. Radiator.
En Suite
2.69m x 1.76m
WC. Basin with cupboard under. Shower. Heated towel rail. Tiled walls and flooring. Frosted double glazed window to side.
Bedroom Three
2.72m x 3.05m
Double glazed window to front. Carpet. Radiator. Fitted wardrobes.
Bedroom Four
2.5m x 2.2m
Double glazed window to front. Carpet. Radiator.
Garage
3.23m x 5.39m
Electric roller door. Lighting and electric. Door into kitchen.
Front Garden
Area laid to lawn with tree. Hedge to front.
Rear Garden
Very pleasant rear garden. Mostly laid to lawn with patio. Covered pergola. Pond. Side access. Fence surround. Shed. Outside electrical socket. Outside tap.
What's included
Parking
TypeDetached house
Living Area122 m²
Bedrooms4
Bathrooms3
Energy ClassC
HeatingGas Central
Location
Map loading soon
Neighborhood data on demand
Nearby essentials will load when this section comes into view.
Listed on
Mortgage calculator
Estimated monthly payment
3.067 €/mo
Down payment10 % · 61.937 €
61.937 €557.437 € loan
Term
Total repayable920.058 €
Interest rate4.40 %
Representative estimate · Landomo is not a mortgage broker. · Rates updated April 2026