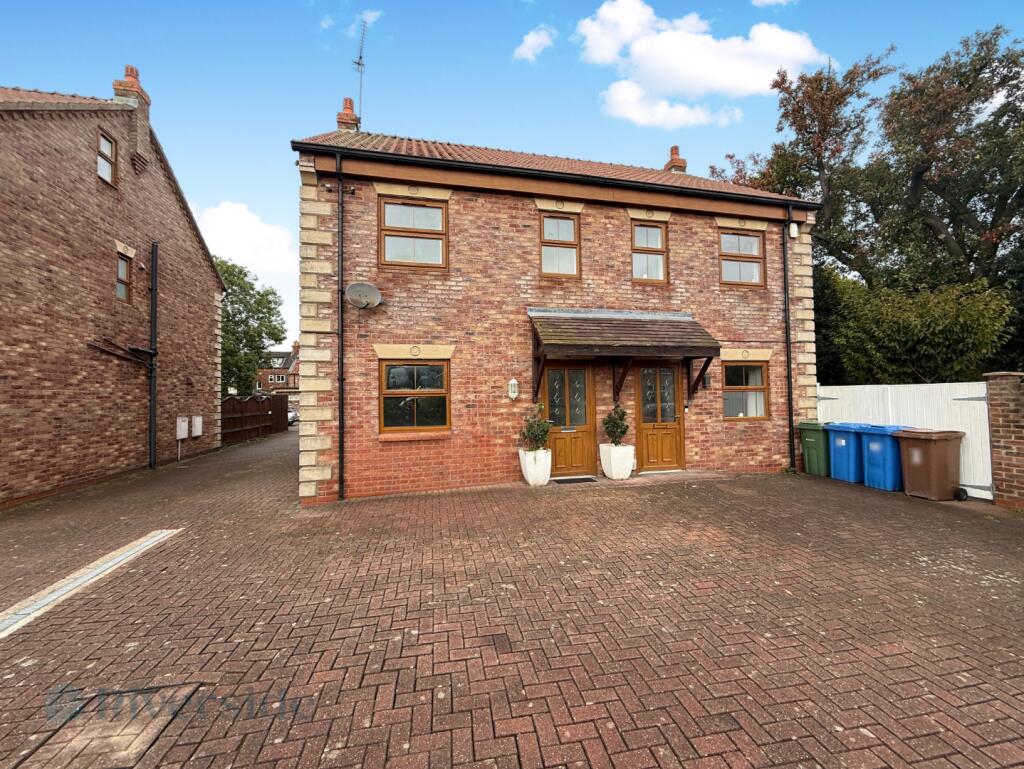
House for sale, 102 m²
Hull
3 bedrooms·3 bathrooms
261.267 €
2.562 €/m²
Listed Oct 14, 2026
About this listing
Looking for a home you can move straight into? This well-presented three-storey semi-detached home on Cardinal Walk, Hessle, offers over 1,000 sq ft of versatile living space, three bedrooms and the added bonus of en-suites to two bedrooms. Freshly repainted with new carpets throughout, it’s ready and waiting for its next owners to make themselves at home.
The location is another big plus, with Sainsbury’s and Priory Park close by, the A63 easily accessible and Hessle Square within walking distance, where you’ll find a great choice of shops, cafés, bars and everyday amenities.
Inside, the ground floor begins with an entrance hallway leading through to a comfortable lounge at the front. To the rear, the dining kitchen provides a sociable space for everyday living, complete with integrated fridge/freezer and dishwasher. A separate utility room with plumbing for a washing machine, downstairs WC and rear conservatory extension add further practicality and flexibility.
The first floor offers two bedrooms, including a double bedroom with its own en-suite, alongside bedroom three and the main family bathroom, fitted with a three-piece suite. Head up to the second floor and you’ll find the impressive master bedroom, complete with a further en-suite shower room, creating a lovely private space away from the rest of the household.
Outside, there is parking to the front, while the property also benefits from UPVC double glazing and gas central heating throughout.
With its generous accommodation, three-storey layout and sought-after Hessle location, this is a fantastic opportunity for buyers looking for a home that offers space, convenience and the chance to move straight in.
Viewing is highly recommended to appreciate all that’s on offer.
Ground Floor -
Entrance Hallway - Entrance to the front via UPVC double glazed door. With fixed staircase to the first floor and radiator. Door through to:
Lounge - 4.28m x 3.50m (14'0" x 11'5") - A lovely lounge to the front, with UPVC double glazed window, feature fireplace, understairs storage cupboard, new carpet and radiator.
Kitchen - 3.46m x 3.40m (11'4" x 11'1") - With UPVC double glazed window and door into the conservatory. Fitted with a range of base and wall mounted units, laminated work surfaces and tiling to splashback, inset stainless steel sink unit, inset gas hob with extractor over, built in double oven, integrated dishwasher and fridge/freezer. With tiled flooring and radiator.
Utility - 1.32m x 1.56m (4'3" x 5'1") - With UPVC double glazed window to the rear, with base unit cupboard, laminated worksurface and inset stainless steel sink, plus space for washing machine.
Wc - Fitted with a low level WC and hand wash basin, tiled floor and radiator.
Conservatory - 4.08m x 2.68m (13'4" x 8'9") - With UPVC double glazed windows to the rear and side, UPVC double glazed door to the side, tiled flooring and radiator.
First Floor -
Central Landing - With UPVC double glazed window to the front and storage cupboard.
Bedroom Two - 3.49m x 3.18m (11'5" x 10'5") - A double bedroom to the rear, with UPVC double glazed window, new carpet flooring and radiator.
En Suite - 1.26m x 3.28m (4'1" x 10'9") - Fitted with a three-piece suite in white, comprising enclosed shower cubicle, low level WC and hand wash basin. With tiled flooring, UPVC double glazed window and radiator.
Bedroom Three - 2.46m x 2.68m (8'0" x 8'9") - With UPVC double glazed window to the front, new carpet flooring and radiator.
Bathroom - 1.71m x 2.68m (5'7" x 8'9") - Family bathroom with a three piece suite, comprising, panelled bath with thermostatic shower over, low level WC and hand was basin. With tiled flooring, UPVC double glazed window and radiator.
Second Floor -
Main Bedroom - 4.55m x 4.86m (14'11" x 15'11") - Master bedroom with two roof windows to the rear, new carpet flooring, radiator and storage to the eaves.
En Suite - 2.09m x 1.73m (6'10" x 5'8") - Fitted with a three piece suite, comprising, enclosed shower cubicle, hand wash basin and low level WC.
Externally - Outside, the property has parking to the front.
Council Tax Band - We have been advised the property is council tax band C, payable to East Riding of Yorkshire Council.
Additional Information - Tenure:
Freehold
Disclaimer:
Any information in relation to the length of lease, service charge, ground rent and council tax has been confirmed by our sellers. We would advise that any buyer make their own enquiries through their solicitors to verify that the information provided is accurate and not been subject to any change.
TypeSemi-detached house
Living Area102 m²
Bedrooms3
Bathrooms3
HeatingAsk Agent
Location
Map loading soon
Neighborhood data on demand
Nearby essentials will load when this section comes into view.
Listed on
Mortgage calculator
Estimated monthly payment
1.294 €/mo
Down payment10 % · 26.127 €
26.127 €235.140 € loan
Term
Total repayable388.102 €
Interest rate4.40 %
Representative estimate · Landomo is not a mortgage broker. · Rates updated April 2026