Land for sale
Oakleigh Park, Weeley, Essex, CO16 9DH, Colchester
224.959 €
Listed Oct 4, 2026
About this listing
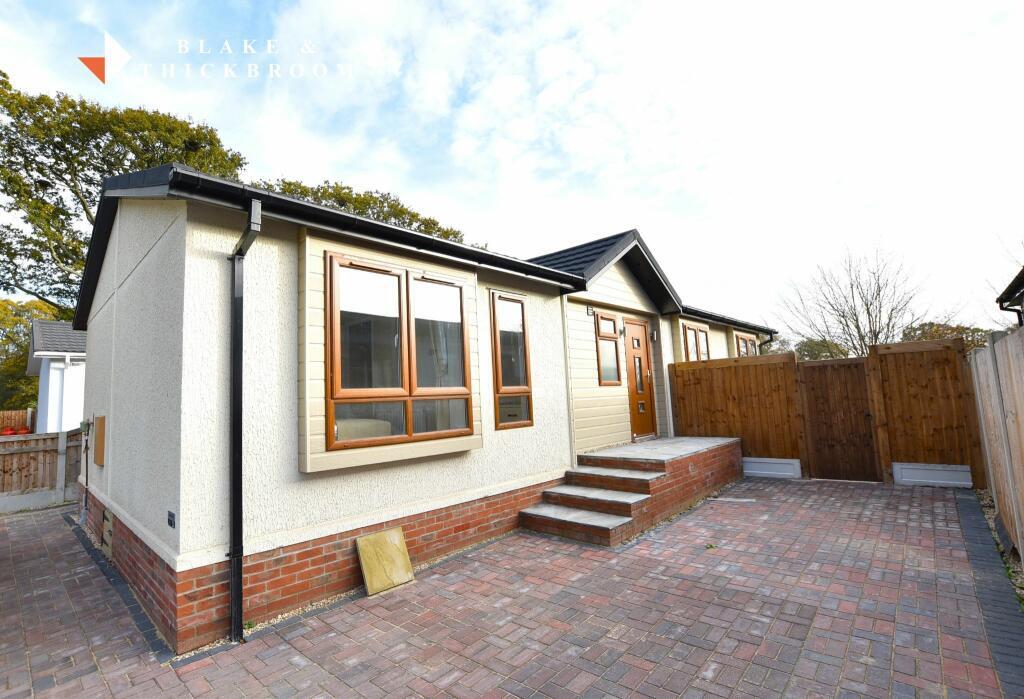
A VACANT PLOT WAITING FOR YOUR DREAM BESPOKE PARK HOME !
Upon entering the secured gated entrance strolling along the 200m established private drive , bear left and you will be entering 'The Meadows' being the latest phase of the popular Oakleigh Park Development amongst this gated community. This is an opportunity for a prospective purchaser to choose their own brand new park home from a selective range of designs with the added influence of your own ideas for the internal layout and specification. On site viewing is recommended to avoid disappointment.
ENTRANCE LOBBY: Composite entrance door to entrance lobby. Radiator, bench seat, door to kitchen/diner.
KITCHEN DINER: 5.92m x 4.34m (19'5 x 14'3) - (max) Luxuriously appointed with a range of cream coloured laminated fronted units, laminated work surfaces with matching upstand. Inset one and a half bowl single drainer sink unit with mixer tap. Cupboards under, eye level cupboards, inset four ring gas hob with stainless steel splashback. Extractor hood above, further built in oven and microwave oven. Integrated fridge, freezer. Cupboard housing gas boiler, central island. Vaulted ceiling with down lighters. Laminated wood flooring, windows to front and rear. Double glazed door to outside. Internal doors to lounge.
LOUNGE: 5.92m x 3.61m (19'5 x 11'10) - Moulded fire surround, two radiators, vaulted ceiling, windows to front and side. Glazed double doors to outside.
INNER HALLWAY: Radiator, laminated wood flooring, access to loft. Doors to:
BEDROOM ONE: 4.01m x 2.64m (13'2 x 8'8) - Range of built in wardrobes, cupboards above bed recess. Radiator, window to side. Door to en suite.
ENSUITE SHOWER ROOM: Shower cubicle, hand wash basin, low level WC. Extractor fan, laminated wood flooring, bathroom cabinet, heated towel rail. Window to side.
BEDROOM TWO: 3.25m x 2.77m (10'8 x 9'1) - Radiator, built in wardrobes, cupboards above bed recess. Laminated wood flooring, window to side.
STUDY: 1.85m x 1.35m (6'1 x 4'5) - Laminated wood flooring, fitted desk unit, window to side.
SHOWER ROOM: Shower cubicle, low level WC, hand wash basin, heated towel rail, extractor fan, laminated wood flooring, down lighters. Windows to side.
OUTSIDE: Block paved driveway to the right hand side of the property providing off road parking. Side gate access to further paved garden. Steps with full width patio area, garden is enclosed by panel fencing.
Material information for this property
Tenure is Leasehold. Council Tax Band: N/A EPC: N/A
Services Connected
Electricity: Yes
Gas: Yes LPG Supplied and metered and charged by Oakleigh Park utilities only
Water: Yes
Sewerage type: Mains (water and sewerage charges included in site fee)
Telephone and Broadband coverage: Not known
Prospective purchasers should be directed to website Checker.ofcom.org.co.uk to confirm the coverage of mobile phone and broadband for this property.
Any additional charges for this property: Yes
Site fee charges £3396.48 for 2024 (we understand site fee charges will include water and sewerage connection)
Non standard property features to note: Yes
Occupants of the park home must be over the age of 50. Park home is sold with a leisure 365 lease agreement that expires in 2066
The accommodation details provided are from another Omar design 46 x 20 park home on site and are for guideline purposes only. Prospective purchasers can choose to have their own design internal layout and specification.
MONEY LAUNDERING, TERRORIST FINANCING AND TRANSFER OF FUNDS (INFORMATION OF THE PAYER) REGULATIONS 2017- When agreeing a purchase, prospective purchasers will be asked to undertake identification checks including producing photographic identification and proof of residence documentation along with source of funds information. There will be an ADMIN CHARGE of £24 inclusive of VAT for a single applicant and £36 inclusive of VAT total for multiple applicants/buyers via a third party company who undertake our Anti Money Laundering checks.
Location
Map loading soon
Neighborhood data on demand
Nearby essentials will load when this section comes into view.
Listed on
Mortgage calculator
Estimated monthly payment
1.114 €/mo
Down payment10 % · 22.496 €
22.496 €202.463 € loan
Term
Total repayable334.168 €
Interest rate4.40 %
Representative estimate · Landomo is not a mortgage broker. · Rates updated April 2026