2-bed apartment for sale
BRISTOL
2 bedrooms·2 bathrooms
346.981 €
Listed Oct 3, 2026
About this listing
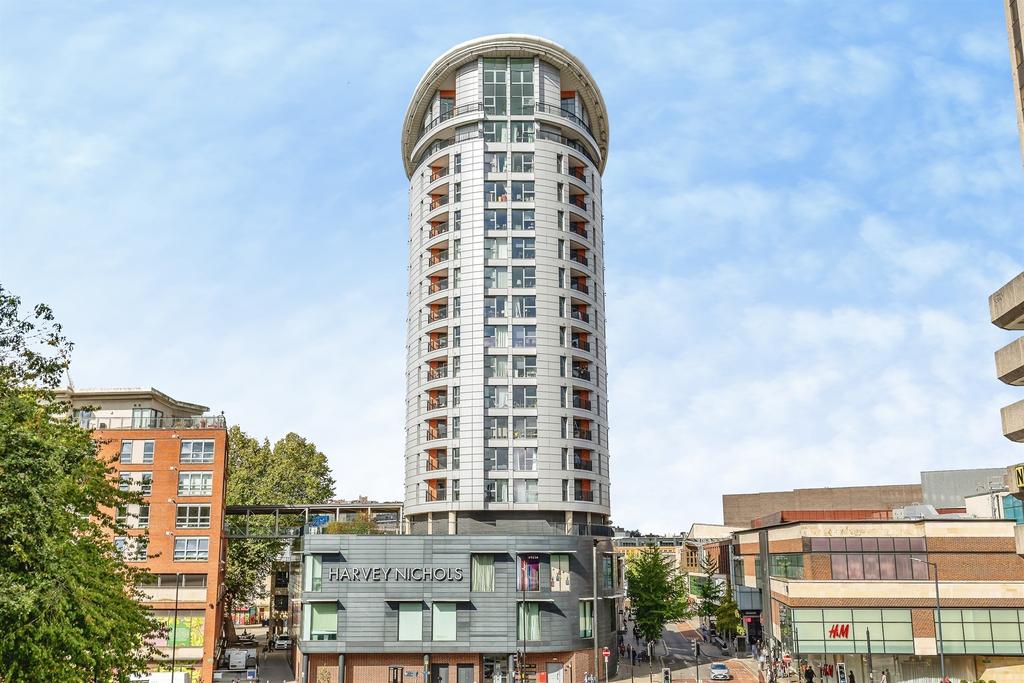
SUMMARY Connells are pleased to present this ninth floor sky high two bedroom apartment situated in the centre of Bristol DESCRIPTION Situated on the popular streets nearby Cabot Circus, this ninth floor two double bedroom apartment offers a variety of selling features which would appeal to first time buyers or investors alike. From walking into the open plan kitchen / living space you are hit with the bright and beautiful views far reaching over Bristol, as you go back through the hallway to the two double bedrooms, you are also offered two bathrooms and great storage spaces for all of your items that you don't want out and about! The development benefits from a variety of exclusive features including a secure entry system with 24 hour CCTV, lifts to all floors, communal roof terrace, a concierge service and convenient bike storage. The Eclipse is one of Bristol’s most renowned developments, positioned above the exclusive Harvey Nichols and next to the Cabot Circus shopping centre. You are also close to the Bristol temple meads train station which connects you to London and all main centres. Please note than an AML fee is chargeable to the buyer once an offer has is accepted to cover the cost of carrying out the required identity and anti-money laundering checks. Once these checks have been completed the fee can not be refunded, even if the property purchase does not go ahead. Ninth Floor Hallway Wood effect flooring upon entering which brings the light from the main living space to the bedrooms and bathrooms Kitchen - Lounge - Diner 17' 9" max x 13' 1" max ( 5.41m max x 3.99m max ) The kitchen and living space is filled with light upon entering, also including built in appliances in the kitchen and wood effect flooring throughout Balcony the balcony offers two doors - one from the master bedroom and one from the kitchen living space of which it is accessed by. Bedroom 1 16' 11" max x 12' 10" max ( 5.16m max x 3.91m max ) Master bedroom features a double wardrobe and a secondary door to the balcony - neautrally decorated with white walls and wood effect flooring En Suite - Bathroom The bedroom 1 en suite is equipped with a large overhead shower and also a handheld attachment and also a toilet and sink with mirror Bedroom 2 17' 5" max x 8' 11" max ( 5.31m max x 2.72m max ) Bedroom two features a wardrobe space and neutrally decorated walls with wood effect flooring Bathroom The master bathroom - family bathroom features a bath with a handheld overhead shower and a toilet, sink and mirror with a luxurious heated towel rail We currently hold lease details as displayed above, should you require further information please contact the branch. Please note additional fees could be incurred for items such as leasehold packs. 1. MONEY LAUNDERING REGULATIONS - Intending purchasers will be asked to produce identification documentation at a later stage and we would ask for your co-operation in order that there will be no delay in agreeing the sale. 2: These particulars do not constitute part or all of an offer or contract. 3: The measurements indicated are supplied for guidance only and as such must be considered incorrect. 4: Potential buyers are advised to recheck the measurements before committing to any expense. 5: Connells has not tested any apparatus, equipment, fixtures, fittings or services and it is the buyers interests to check the working condition of any appliances. 6: Connells has not sought to verify the legal title of the property and the buyers must obtain verification from their solicitor.
What's included
Balcony
Bedrooms2
Bathrooms2
SubtypeStandard flat
HeatingGas Central
Location
Map loading soon
Neighborhood data on demand
Nearby essentials will load when this section comes into view.
Mortgage calculator
Estimated monthly payment
1.718 €/mo
Down payment10 % · 34.698 €
34.698 €312.283 € loan
Term
Total repayable515.428 €
Interest rate4.40 %
Representative estimate · Landomo is not a mortgage broker. · Rates updated April 2026