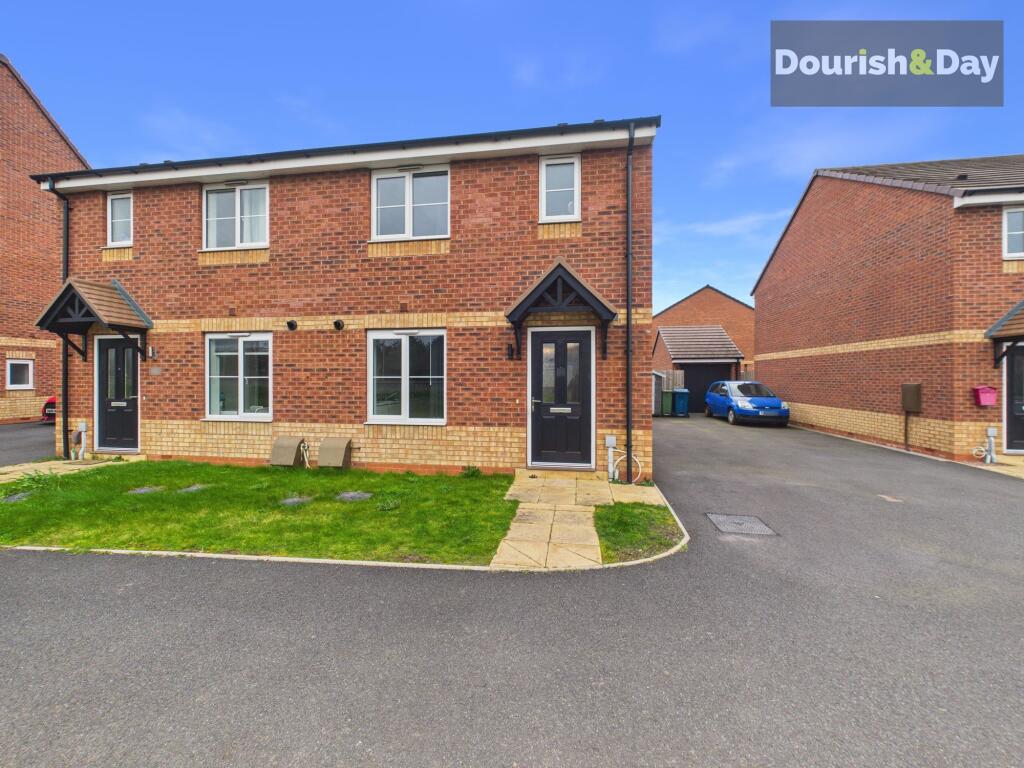
House for sale, 73 m²
Stoke-on-Trent
3 bedrooms·1 bathroom
282.243 €
3.867 €/m²
Listed Sep 20, 2026
About this listing
Call us 9AM - 9PM -7 days a week, 365 days a year!
New build, but make it roomy. This three-bedroom semi-detached home on Acre Mews proves modern living doesn’t have to mean compromise, offering driveway parking, a bright open-plan living space and a garden that’s genuinely bigger than many homes of its type. With clean contemporary finishes and a layout designed for everyday ease, this is a home that’s ready to move straight into.
Acre Mews sits in a convenient Stafford location within easy reach of the town centre, local amenities and commuter links, making it a practical choice for families, professionals and first-time buyers alike.
The property is approached via a small lawned frontage with a paved pathway leading to the front door, while a driveway to the side provides parking for two vehicles along with gated access through to the rear garden.
Step inside and the entrance hallway offers a useful under-stairs storage cupboard, providing everyday practicality from the moment you walk in.
To the left sits the kitchen, fitted with integrated appliances including a dishwasher, fridge freezer, oven and four-burner hob, along with ample worktop and cupboard space.
The hallway continues through to the living and dining room positioned at the rear of the property. This bright and comfortable space benefits from double French doors opening directly onto the garden, creating an easy indoor-outdoor flow and allowing plenty of natural light into the room.
Outside, the rear garden is a particularly good size for a modern new-build property, offering a generous lawned area ideal for relaxing, entertaining or family use.
Upstairs, the first-floor landing leads to three bedrooms including two well-proportioned doubles and a single bedroom. The principal bedroom benefits from its own en-suite shower room, while the remaining bedrooms are served by the family bathroom.
A modern home offering practical living space, a great garden and the convenience of a move-in-ready finish.
EPC Rating: B
Entrance Hallway
-
Kitchen
-
Living Room
-
First Floor Landing
-
Bedroom One
-
En-suite Shower Room
-
Bedroom Two
-
Bedroom Three
-
Family Bathroom
-
Anti-Money Laundering & ID Checks
Once an offer is accepted on a property marketed by Dourish & Day estate agents we are required to complete ID verification checks on all buyers and to apply ongoing monitoring until the transaction ends. Whilst this is the responsibility of Dourish & Day we may use the services of MoveButler or Guild365, to verify Clients’ identity. This is not a credit check and therefore will have no effect on your credit history. You agree for us to complete these checks, and the cost of these checks is £45.00 inc. VAT per buyer. This is paid in advance, when an offer is agreed and prior to a sales memorandum being issued. This charge is non-refundable.
Front Garden
The property is approached via a small lawned frontage with a paved pathway leading to the front door, while a driveway to the side provides parking for two vehicles along with gated access through to the rear garden.
Rear Garden
Outside, the rear garden is a particularly good size for a modern new-build property, offering a generous lawned area ideal for relaxing, entertaining or family use.
What's included
Parking
TypeSemi-detached house
Living Area73 m²
Bedrooms3
Bathrooms1
Energy ClassB
HeatingElectric, Gas Central
Location
Map loading soon
Neighborhood data on demand
Nearby essentials will load when this section comes into view.
Listed on
Mortgage calculator
Estimated monthly payment
1.398 €/mo
Down payment10 % · 28.224 €
28.224 €254.019 € loan
Term
Total repayable419.262 €
Interest rate4.40 %
Representative estimate · Landomo is not a mortgage broker. · Rates updated April 2026