House for sale
Braintree, Halstead
3 bedrooms·1 bathroom
359.742 €
Listed Oct 8, 2026
About this listing
Buyers Guide £300,000 to £325,000.
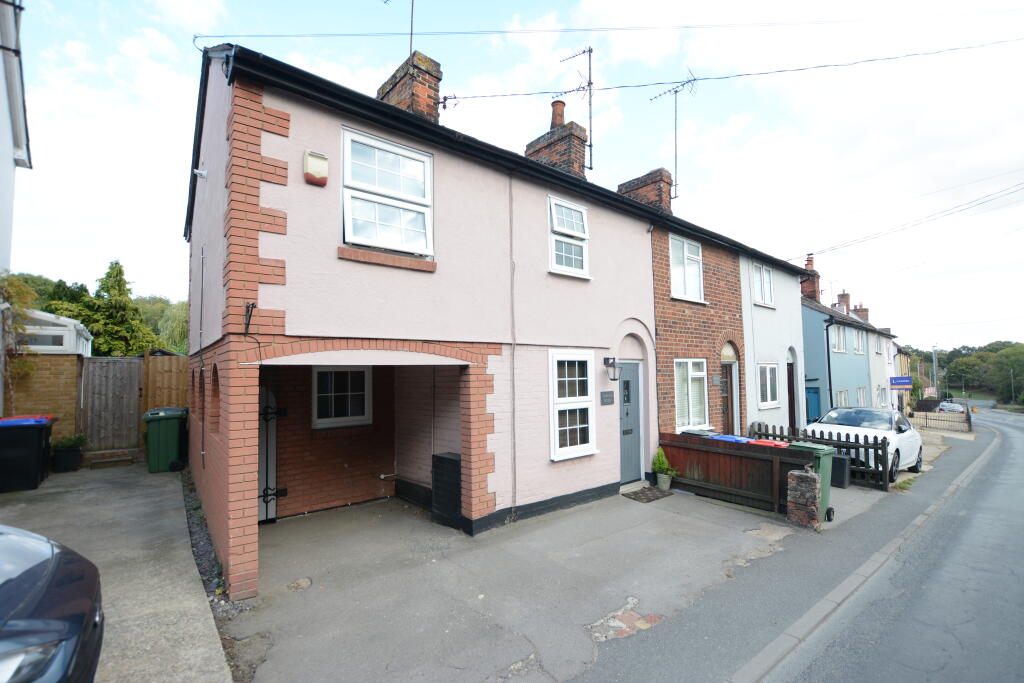
This three-bedroom end terrace cottage has been cleverly extended to create a modern family home, whilst retaining the charm and character of the original period build. One of the property’s most endearing features is its attractive terraced garden. There is a driveway to the front.
INTERNALLY
Ground Floor
A smart multi locking front door leads through into the lounge, where many original features are still in situ such as the exposed beams in the ceiling and the fireplace with inset Gas stove. The lounge opens through to a dining area where there is ample space for a large dining table, to the side is an additional area ideal for a home office, with windows to both front and rear making the room light and airy. A staircase within the dining area leads up to the first floor. To the rear a door opens into the kitchen breakfast room, a bright space with windows to both rear and side, offering great views out over the garden and the trees beyond. The kitchen is well equipped with space for all major appliances; a stable door opens to a passageway which leads to the rear garden as well as a gate to the front of the property.
First Floor
Stairs led up to the first floor, there is an attractive period picture window to the rear of the landing, this floods the area with natural light, doors lead to the three bedrooms and family bathroom. A double bedroom at the rear offers up far-reaching views over the landscaped garden and mature copse beyond. All three bedrooms are well served by the family bathroom with a panelled bath, low level WC and pedestal wash basin.
EXTERNALLY
To the front of the property is a tarmac driveway with additional space provided by a carport. At the rear of the carport is a pedestrian gate giving access through to a rear passageway that leads through to the rear garden.
The rear garden is terrace landscaped into three distinct sections, The top section adjacent to the property, is a hedge and wall lined terrace offering up a superb space for a barbecue area with elevated views out over the lower garden and trees beyond. Ornamental steps lead down to the middle section of the garden where there is a timber shed and a paved patio with space for ornamental tubs and pots, again makes for an ideal spot to relax and enjoy the sun. The lower section is the largest and would make a great, grassed area with real privacy, provided by the mature hedges and trees, a spring at the far end provides a natural pond.
LOUNGE/DINING AREA – 17’11” x 10’11”
STUDY AREA – 9’11” x 4’3”
KITCHEN BREAKFAST ROOM – 11’7 max x 11’5” max
LANDING – 11’7” x 2’7”
BEDROOM 1 – 14’2” x 10’11”
BEDROOM 2 – 11’7” Max x 11’5” Max
BEDROOM 3 – 9’2” x 7’8”
FAMILY BATHROOM – 8’2” x 6’10”
NB All opinions of our Inspecting Negotiator.
Disclaimer:
We make every effort to ensure these property particulars are accurate, as to the best of the vendors' knowledge and they should not be referred to as fact. They are a general guide to the property, not part of any offer nor contract, and all measurements are approximate. We also confirm that we have not tested any equipment, appliances nor services and therefore recommend you instruct your own survey reports. Where floor plans are provided, these are for illustrative purposes only, whilst every attempt has been made to ensure the accuracy of the floor plan, placement of windows, doors and any other items are approximate, no responsibility is taken for any error, misstatement or omission.
What's included
Terrace
Parking
TypeTerraced house
Bedrooms3
Bathrooms1
HeatingDouble Glazing, Gas Central, Wood Burner
MunicipalityBraintree
Location
Map loading soon
Neighborhood data on demand
Nearby essentials will load when this section comes into view.
Listed on
Mortgage calculator
Estimated monthly payment
1.781 €/mo
Down payment10 % · 35.974 €
35.974 €323.768 € loan
Term
Total repayable534.384 €
Interest rate4.40 %
Representative estimate · Landomo is not a mortgage broker. · Rates updated April 2026