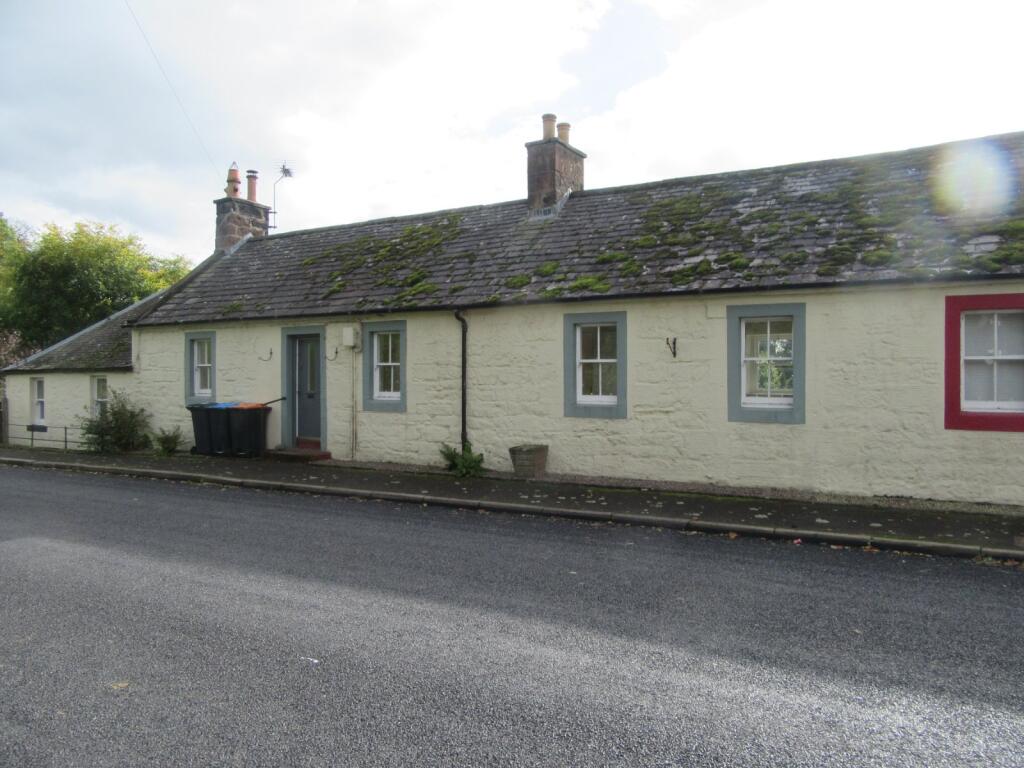
House to rent, 63 m²
Dumfries
2 bedrooms·1 bathroom
796 €/mo
13 €/m²
Listed Oct 9, 2026
About this listing
Attractive Listed property in the village of Dalswinton.
Description
Part glazed timber front door into
Hall
Cupboard housing electric meter, radiator.
Living Room
2.98m x 4.44m Open tile fireplace and radiator.
Kitchen
3.64m x 2.11m. Modern fitted kitchen with built in electric oven and electric hob with extractor hood over. Single stainless steel sink and drainer, plumbing for a washing machine and space for a fridge / freezer. Store cupboard. Door to rear parking area.
Bedroom 1
2.98m x 3.41m. Radiator.
Bathroom
Shower cubicle with multiwall panelling, wash hand basin and WC. Radiator, towel rail and electric wall heater. Extractor fan. Vinyl flooring.
Bedroom 2
3.22m x 4.45m. Shelved cupboard with hanging rail and radiator.
OUTSIDE
To the front of the property are a couple of gravelled areas immediately in front of the house, and to the rear is a shared driveway after which is an enclosed lawned garden. Garden shed.
TENANCY
After viewing interested parties should confirm their interest in the property with Savills. The landlord's preferred applicant will be reference checked through a tenancy referencing company.
1 The tenancy shall be a Private Residential Tenancy
2 The rent shall be payable in advance on 1st of each month by bank standing order.
3 A deposit of £675.00 will be payable in advance.
4 The tenant shall be responsible for the payment of the Council Tax or other rates levied by the Local Authority.
5 The property is to be occupied as a private dwelling and is not to be sub-let without the prior permission of the landlord.
6 The garden maintenance is the responsibility of the tenant.
7 The tenant will be responsible for the costs of all utilities.
8 The landlord will insure the property against all fire but such insurance will not cover any contents or effects which the tenant may place in the subjects, the insurance of which will be the tenant's responsibility.
9 The tenant will be required to maintain the internal decoration to the same standard as at entry.
10 An inventory will be taken prior to entry.
11 A maximum of 2 pets will be permitted at the discretion of the landlord.
Services
Mains electricity, water, drainage and oil fired central heating.
Viewing
Viewings will only be arranged upon completion of a prospective tenant questionnaire, and during office hours Monday to Friday 8.30am - 5.00pm.
Location
Dalswinton is situated about 7 miles north of Dumfries and is on a bus route, and the village has a coffee / flower shop. The local primary school is Duncow which is about 1½ miles distant, with secondary schooling at Dumfries and Thornhill (8 miles distant). Dumfries is the market town for the area with a range of shopping and leisure facilities, as well as a mainline railway station.
Square Footage: 678 sq ft
Directions
From Dumfries take the A701 towards Heathhall, and then take the left turning signposted Kirkton and Auldgirth. Follow this road passing through the village of Kirkton and upon entering Dalswinton No. 11 is on the left hand side of the road. Please note that the property post code, DG2 0XU, may not take you directly to the property. what3words: export.collected.engulfing
What's included
Garden
Parking
TypeBungalow
Living Area63 m²
Bedrooms2
Bathrooms1
HeatingAsk Agent
Deposit796 €
Location
Map loading soon
Neighborhood data on demand
Nearby essentials will load when this section comes into view.