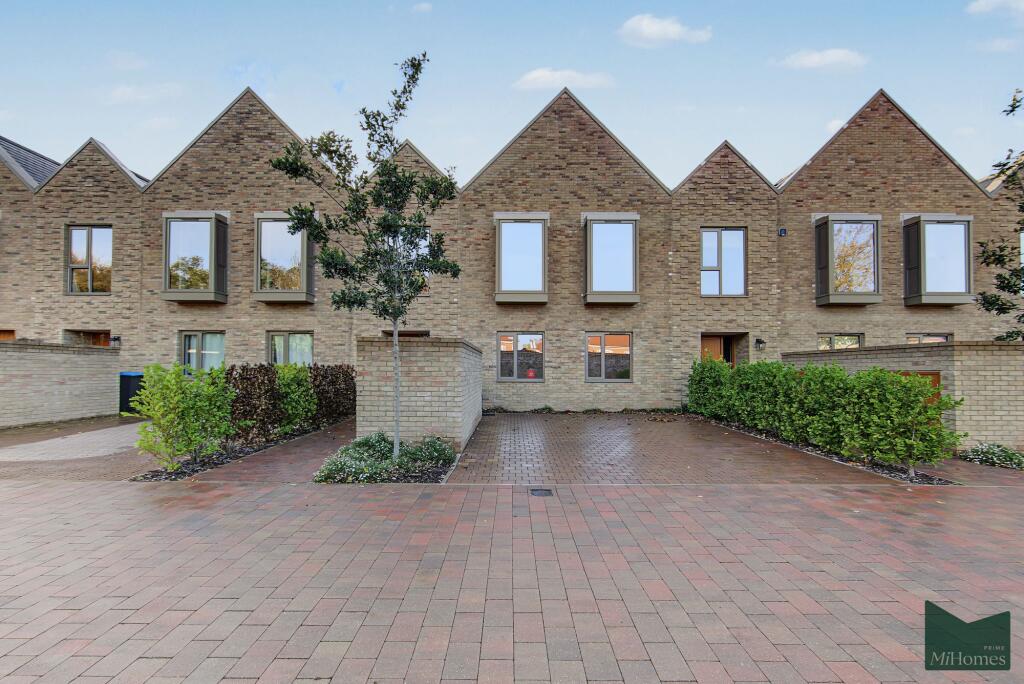
House for sale, 224 m²
London
4 bedrooms·3 bathrooms
1.793.169 €
8.005 €/m²
Listed Nov 4, 2026
About this listing
Set within the exclusive Walled Garden at Trent Park, this exceptional four-bedroom, three-bathroom contemporary home forms part of a striking new collection of family residences, thoughtfully designed to combine modern living with a remarkable historic setting. Framed on two sides by the original 1813 garden wall, this beautifully landscaped development centres around elegant water features, creating a peaceful and secure environment in which to relax and unwind.
Ready to move into, the property benefits from a private driveway and approximately 2,415 sq ft of internal accommodation, arranged over two floors with generous proportions, considered design and high-quality contemporary finishes throughout.
The ground floor opens into a welcoming entrance hall, leading through to a spacious living room, ideal for relaxing with family or entertaining guests. To the rear, an impressive open-plan kitchen and dining room forms the heart of the home, with direct access to the garden, allowing natural light to flood the space and creating a seamless connection between indoor and outdoor living. The kitchen is finished to a high specification, featuring sleek matt cabinetry, stone worktops, integrated appliances, an induction hob and a wine cooler. A separate utility room provides additional practicality, while a conveniently positioned cloakroom completes the ground-floor accommodation.
Upstairs, the first floor offers four well-proportioned bedrooms, providing excellent flexibility for growing families, guests or those requiring space to work from home. The principal bedroom benefits from fitted wardrobes and a stylish en-suite shower room, while a second bedroom also enjoys its own en-suite facilities. The remaining two bedrooms are served by a contemporary family bathroom, finished with quality fittings and elegant detailing.
The interiors have been carefully considered to create a calm and sophisticated feel, with large windows, engineered flooring to the kitchen, dining area, utility room and hallway, and fitted carpets to the living room, stairs, landings and bedrooms. Underfloor heating is provided to the ground floor and all bathrooms, complemented by individual thermostatically controlled radiators elsewhere. Brushed black ironmongery, dark grey internal doors, feature lighting and energy-efficient LED downlights add to the property's contemporary appeal.
Outside, the landscaped communal gardens and central water features create an attractive focal point for the development, while the property's private driveway offers convenient off-street parking. Further specification includes a 10-year build warranty, mains-powered smoke and heat detectors, and provision for a burglar alarm.
Private lifestyle facilities exclusive to residents of Trent Park
The exclusive Lawn Club is set within the beautifully restored orangery and features a well-equipped gymnasium overlooking a heated outdoor swimming pool. Four immaculate outdoor tennis courts are positioned within the peaceful woodland surroundings, providing an idyllic setting for exercise and recreation. Residents also enjoy a complimentary shuttle bus service to and from Oakwood Underground Station, offering convenient connections into London, while an exclusive reading room within Trent Park House provides an additional retreat for residents of the house.
Combining contemporary architecture, premium interiors and outstanding residents' amenities within a unique heritage setting, this is a superb opportunity to enjoy modern family living in one of Trent Park's most distinctive new developments.
Specification
Kitchen
Matt-finish cabinetry with profile-edge detailing
Stone worktops and upstands
Two undermounted sinks
Brushed black mixer tap
Integrated single oven and combination microwave oven
Induction hob with extractor
Full-height integrated fridge and freezer
Integrated dishwasher and wine cooler
Compartmentalised recycling storage
Feature under-cabinet lighting
Heating
Gas-fired central heating
Underfloor heating to the ground floor and all bathrooms
Individual thermostatically controlled radiators to all other areas
Principal en-suite
Vanity unit with washbasins and storage
Stone vanity top and wall-mounted brushed black taps
Wall mirror with feature pendant lighting
Floor-mounted WC
Shower with low-profile tray and glass screen/door
Brushed black overhead shower and handheld attachment
Black heated towel rail
Second en-suite shower room
Built-in vanity unit with semi-recessed washbasin and storage
Stone vanity top and brushed black deck-mounted tap
Wall mirror with feature pendant lighting
Floor-mounted WC
Shower with low-profile tray and glass screen/door
Brushed black overhead shower and handheld attachment
Black heated towel rail
Family bathroom
Built-in vanity unit with semi-recessed washbasin and storage
Stone vanity top and brushed black deck-mounted tap
Wall mirror with feature pendant lighting
Floor-mounted WC
Built-in bath with glass screen
Brushed black overhead shower and handheld attachment
Black heated towel rail
Cloakroom
Built-in vanity unit with semi-recessed washbasin
Stone vanity top and brushed black deck-mounted tap
Wall mirror with feature pendant lighting
Floor-mounted WC
Black towel bar
Utility room
Freestanding washer/dryer
Single-bowl sink
Stone worktops and upstand
Interior finishes
Fully fitted wardrobes and drawer pack to the principal bedroom
Engineered flooring to the kitchen/dining room, utility room and hallway
Fitted carpet to the living room, snug, stairs, landings and all bedrooms
Large-format floor tiles to all en-suites, family bathroom and cloakroom
Full-height tiling to the principal en-suite, family bathroom and shower room, with feature tiling
Dark grey internal doors with raised mouldings
Black ironmongery throughout
Electrical fittings
Telephone points to all bedrooms and living areas
Provision for Sky Q and Virgin Media to the living room and all bedrooms
Energy-efficient LED downlights with dimmer functions to reception rooms and principal bedroom
Automatic lighting to wardrobes and storage cupboards
Low-level white sockets
Black light switches throughout
Two USB sockets above the kitchen worktop
USB sockets either side of the principal bedroom headboard
Shaver sockets to the principal en-suite, family bathroom and second en-suite shower room
External features
Feature entrance door with multipoint locking system
Private driveway
Turf and paving to selected areas of the rear garden
External tap
External lighting to the front and rear
External power outlet
Garage and electrically operated garage door, where applicable
Power outlet in the garage, where applicable
Security and peace of mind
Property compatible with a burglar alarm, to be fitted by the purchaser if required
Mains-powered smoke and heat detectors with backup
10-year build warranty
What's included
Parking
Pool
TypeTerraced house
Living Area224 m²
Bedrooms4
Bathrooms3
HeatingAsk Agent
MunicipalityLondon
Location
Map loading soon
Neighborhood data on demand
Nearby essentials will load when this section comes into view.
Listed on
Mortgage calculator
Estimated monthly payment
8.879 €/mo
Down payment10 % · 179.317 €
179.317 €1.613.852 € loan
Term
Total repayable2.663.687 €
Interest rate4.40 %
Representative estimate · Landomo is not a mortgage broker. · Rates updated April 2026