House for sale
Birmingham, Newton
3 bedrooms·1 bathroom
267.816 €
Listed Sep 3, 2026
About this listing
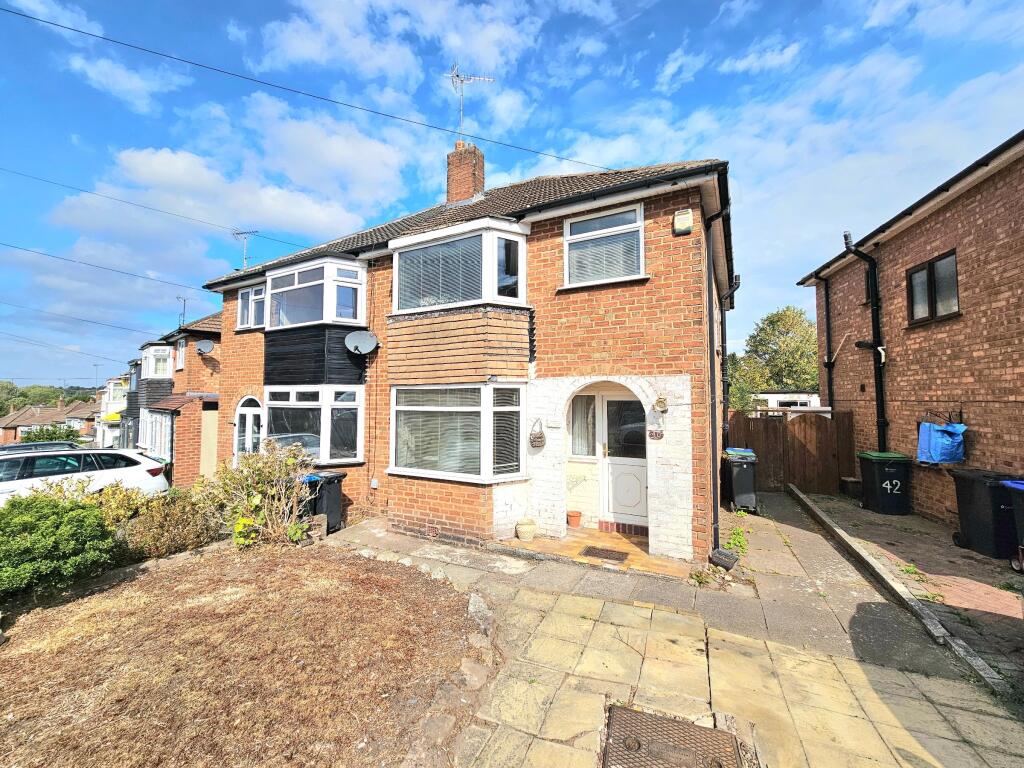
JMS Estate Agents are delighted to offer this extended traditional semi detached property to the market with no upward chain. Having been extended to the rear and offering spacious living accommodation. The property will require updating throughout but offers an excellent opportunity for the first time or family purchaser. Conveniently located just off the Newton road area of Great Barr on this popular housing estate, providing easy access for Motorway links, local schools and shopping facilities. An internal viewing is recommended, upon internal inspection the front door leads into a spacious front reception room with stairs to the first floor, door leading off to the extended gallery kitchen and separate lounge and a guest WC complete the ground floor. Upstairs there are three bedrooms and a family bathroom. Outside is a private rear garden with garage having access at the rear of the property, the fore garden has a lawn and off road parking with a side gate to the rear garden. Call to arrange your viewing today.
Council Tax Band: C
Tenure: Freehold
Agents Notes
Please note all room measurements are taken at a maximum.
Approached Via
Front aspect double glazed door leading into dining room.
Reception Room One
w: 5.18m x l: 4.27m (w: 17' x l: 14' )
Front aspect double glazed bay window, wall mounted radiator, stairs to landing, fire surround coal effect gas fire and door to kitchen.
Lounge
w: 2.74m x l: 6.71m (w: 9' x l: 22' )
Extended lounge with rear aspect window, wall mounted radiator and sliding doors off to the kitchen. .
Extended Kitchen
w: 2.13m x l: 6.71m (w: 7' x l: 22' )
Having side aspect double glazed window, built in storage cupboard housing the Worcester combination boiler. base units with inset stainless sink and drainer and door to WC.
Downstairs WC
Rear aspect double glazed window and low level WC,
First Floor
Landing
Having loft access, side aspect double glazed window and doors off to bedroom and bathroom.
Bedroom One
w: 3.05m x l: 4.57m (w: 10' x l: 15' )
Front aspect double glazed bay window, built in wardrobes and wall mounted radiator.
Bedroom Two
w: 3.05m x l: 3.96m (w: 10' x l: 13' )
Rear aspect double glazed bay window, built in wardrobes and wall mounted radiator.
Bedroom Three
w: 1.83m x l: 8m (w: 6' x l: 26' 3")
Front aspect double glazed bay window and wall mounted radiator.
Bathroom
Having rear and side aspect double glazed windows, panel bath, low level WC, wash hand basin and walk in shower cubicle with power shower.
Outside
The rear garden has a paved patio area with side gate providing access to the property frontage, lawn area with green house and access to the rear garage.
The fore garden has a lawn area and paved driveway providing off road parking.
Garage
Having rear access and having double opening doors and side aspect door to garden.
What's included
Garage
Parking
Key Stats
Key Stats
TypeSemi-detached house
Bedrooms3
Bathrooms1
HeatingAsk Agent
Location
Map loading soon
Neighborhood data on demand
Nearby essentials will load when this section comes into view.
Mortgage calculator
Estimated monthly payment
1.326 €/mo
Down payment10 % · 26.782 €
26.782 €241.034 € loan
Term
Total repayable397.830 €
Interest rate4.40 %
Representative estimate · Landomo is not a mortgage broker. · Rates updated April 2026