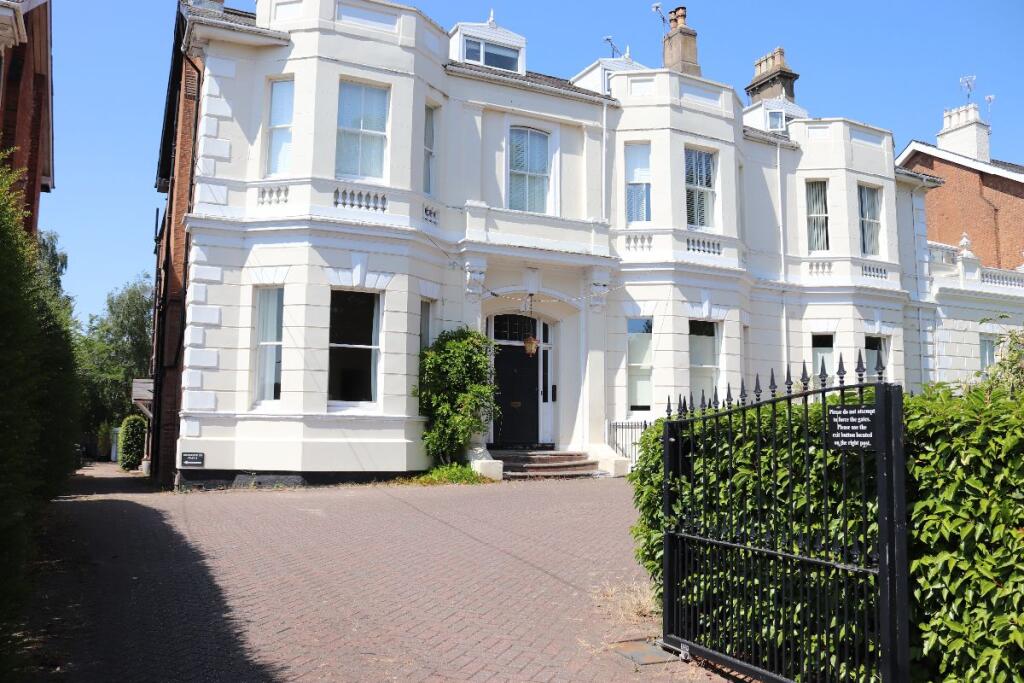
2-bed apartment to rent
Warwick, Royal Leamington Spa
1.577 €/mo
Listed Jul 16, 2026
About this listing
MLK are delighted to have a 2-bedroom ground floor apartment within a gorgeous period building in Leamington Spa, part furnished, within walking distance from the town centre where there are plenty of restaurants, bars and coffee shops to enjoy, including well maintained Jeffson gardens and Victoria Park. Leamington Town Centre has an array of individual retail outlets along with main supermarkets. This property has a gated entrance with 2 parking spaces and a garage, lovely bay window to the front letting in plenty of natural light, well kept, communal garden to take advantage of on those sunny days.
Let me take you through the property:
Elegant entrance hallway, the entrance to the apartment is on the ground floor walking directly into the vast living space with plenty of natural light, where there is large open fire for those cosy nights in, dining table and benches, white gloss TV stand, and a white free standing shelving unit. Directly off to the right from the entrance, is a utility area with washer/dryer and plenty of shelving, the bathroom is off this with a white suite and a separate walk in shower. Off the living space is the fully equipped kitchen, with a range of floor units including a large larder cupboard, electric range style cooker with ceramic hob, large fridge freezer and dishwasher, a tall glass breakfast bar style table. Beyond the kitchen is the second double bedroom with a day bed which extends to a double, separated by a few steps down with more shelving space. The main bedroom is down a flight of stairs from the lounge which has fitted wardrobes under the stairs, The property has GAS central heating, Energy Rating D Council Tax Band C £2095.00.00 pa, the landlord will accept professional clients and small families. AVAILABLE Mid August Council Tax Band: C £2095.00 (Warwick District Council)
Holding Deposit: £312 Entrance hall
Elegant entrance hall Lounge/diner
5.23m x 5.77m
Lounge / dining room is located on the ground floor with a beautiful bay window, dining table and benches, TV stand, free standing wall unit, tall glass breakfast bar,
access to the kitchen and down stairs to the main bedroom. Kitchen
3.39m x 4.3m
The kitchen has a range of floor and wall units with a tall larder unit to one side, electric oven and ceramic hob range style cooker, tall fridge freezer. Bathroom
1.8m x 3.38m
The bathroom is off the lounge, with a utility area with washer dryer and plenty of shelf space. A white suite and separate walk in shower. Bedroom 1
3.53m x 4.27m
Bedroom 1 is located down a flight of stairs from the lounge, tall chest of draws, dressing mirror, and built in wardrobe. Bedroom 2
2.18m x 3.77m
Bedroom 2 is located at the rear of the property with a day bed which extends to a double.Show more
What's included
Garage
Key Stats
Key Stats
Bedrooms2
Bathrooms1
SubtypeStandard flat
Energy ClassD
HeatingGas, Open Fire
Deposit1.820 €
MunicipalityWarwick
Listed on
Price History
Location
Map loading soon
Neighborhood data on demand
Nearby essentials will load when this section comes into view.