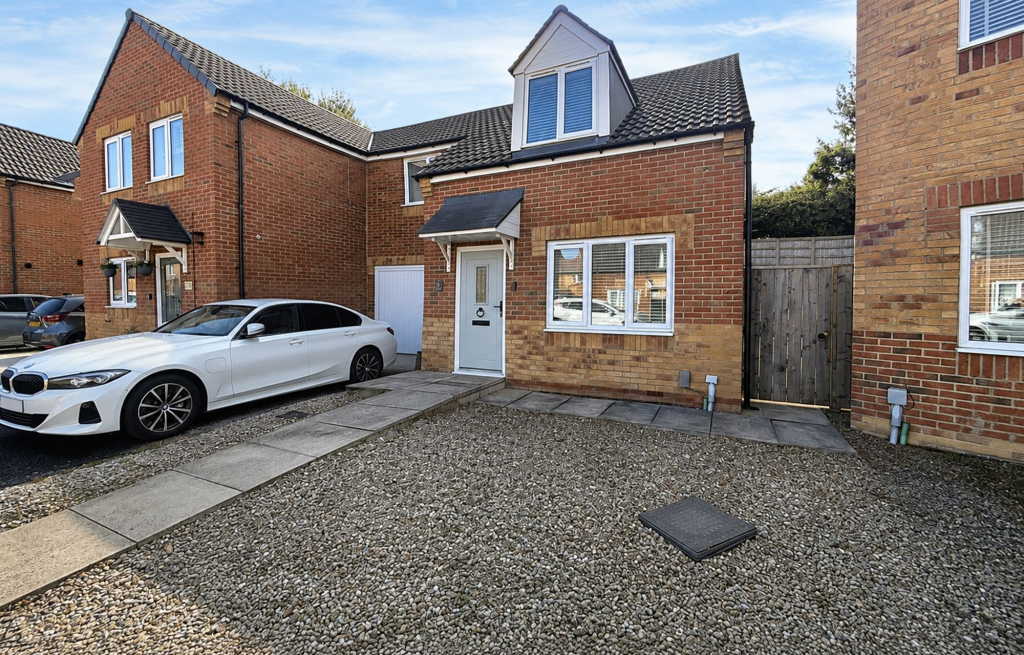
House for sale, 74 m²
South Tyneside, North East
3 bedrooms·2 bathrooms
255.797 €
3.456 €/m²
Listed Aug 27, 2026
About this listing
This beautifully presented three-bedroom, two-bathroom semi-detached home offers a fantastic blend of modern style, spacious living and practicality, making it an ideal choice for families or professionals.
The property welcomes you with an inviting entrance hall, a modern staircase and plush carpeting leading to the first floor. The neutral décor throughout gives the home a fresh, contemporary feel while providing a great blank canvas for the new owners to make their own.
The reception room is filled with natural light creating a comfortable and welcoming space for relaxing or entertaining. At the heart of the home is the stylish modern kitchen, featuring sleek cabinetry and attractive wooden flooring. French doors and patio doors allow plenty of natural light into the space while providing easy access to the garden, creating a lovely connection between the inside and outside.
Upstairs, there are three well-proportioned bedrooms, each offering plenty of natural light and flexibility. The principal bedroom provides a comfortable and peaceful space, while the additional bedrooms could easily be used as children's bedrooms, a home office, study or dressing room.
The modern family bathroom has been finished to a high standard, with contemporary fittings, a bath with integrated shower and stylish textured black tiling, creating a smart and modern finish.
Outside, the property really comes into its own. The spacious and well-maintained garden offers plenty of room for children to play, entertaining friends and family or simply enjoying the warmer months. Multiple patio areas provide excellent space for outdoor dining and barbecues, while the tiered layout and privacy fencing create a peaceful and secluded feel.
The property also benefits from a private driveway and garage, providing valuable off-road parking and additional storage.
Combining stylish interiors, generous living accommodation, excellent outdoor space, a driveway and garage, this is a fantastic home that offers both comfort and practicality in equal measure.
EPC Rating: C
Lounge
2.96m x 4.48m
Kitchen / diner
2.33m x 4.05m
Master Bedroom
2.69m x 4.95m
Bedroom 2
3.32m x 4.03m
Bedroom 3
1.93m x 3.5m
Bathroom
1.75m x 1.91m
Disclaimer
These particulars,whilst believed to be accurate are set out as a general outline only for guidance and do not constitute any part of an offer or contract. Intending purchasers should not rely on them as statements of representation of fact, but must satisfy themselves by inspection or otherwise as to their accuracy. No person in this firms employment has the authority to make or give any representation or warranty in respect of the property. All measurements are approximate using a Sonic tape and should not be relied upon for complete accuracy. If you require exact measurements, please ask one of our negotiators to arrange an appointment to view the property, when your own measurements may be taken. It should not be assumed that the property has all necessary planning, building regulation or other consents. The Agent has not tested any services, equipment or facilities. Purchasers must satisfy themselves by inspection or otherwise.
What's included
Parking
Key Stats
Key Stats
TypeSemi-detached house
Living Area74 m²
Bedrooms3
Bathrooms2
Energy ClassC
HeatingAsk Agent
MunicipalitySouth Tyneside
Location
Map loading soon
Neighborhood data on demand
Nearby essentials will load when this section comes into view.
Listed on
Mortgage calculator
Estimated monthly payment
1.267 €/mo
Down payment10 % · 25.580 €
25.580 €230.217 € loan
Term
Total repayable379.977 €
Interest rate4.40 %
Representative estimate · Landomo is not a mortgage broker. · Rates updated April 2026