House for sale
Shrewsbury
6 bedrooms·2 bathrooms
576.721 €
Listed Sep 8, 2026
About this listing
Lot 1 - House with approximately 2.20 acres of gardens and pasture
Lot 2 - A further detached parcel of approximately 2.16 acres (this can be purchased separately)
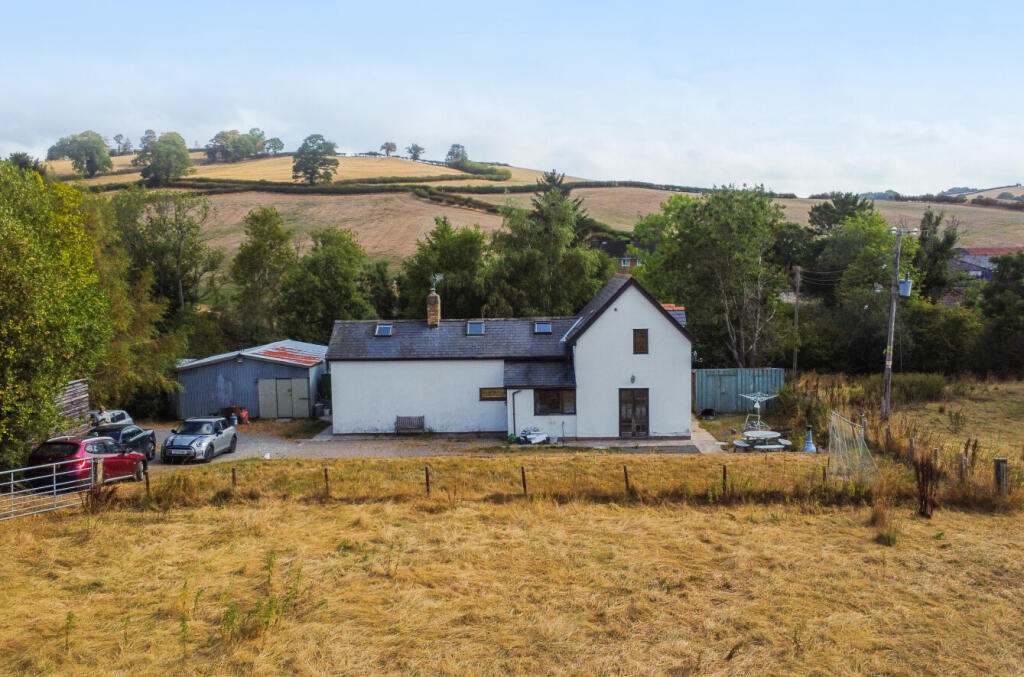
An exciting opportunity to acquire a versatile country smallholding, set amidst the rolling Mid Wales countryside in the picturesque Oakley Park valley, with approximately 4.36 acres in total, extensive outbuildings and flexible annexe accommodation.
This detached and extended country home offers an appealing combination of space, land and versatility, making it an excellent proposition for families, multi-generational living or purchasers seeking a change of lifestyle. The accommodation is particularly adaptable, with the main five-bedroom dwelling complemented by a self-contained one-bedroom annexe, while outside there is ample parking, a range of substantial workshops and garages, a static caravan and useful pasture land.
The house stands within approximately 2.20 acres of gardens and pasture, with a further detached parcel of approximately 2.16 acres, comprising two pasture enclosures and an interesting former quarry. Extending to approximately 4.36 acres overall, the holding offers plenty of scope for those with ponies, smallholding interests or simply a desire for more space and a rural way of life.
Whilst some modernisation and completion works are required, the property presents a rare opportunity to create an individual country home in an attractive valley setting, yet remains conveniently positioned approximately 3 miles from the popular market town of Llanidloes with its range of everyday amenities including independent shops, cafés, primary and secondary schools and recreational facilities. The surrounding Mid Wales countryside offers numerous opportunities for walking, cycling, fishing and other outdoor pursuits. Popular attractions in the area include Clywedog Reservoir, renowned for sailing and fishing, together with Hafren Forest and its popular boardwalk to the source of the River Severn. The market town of Newtown is approximately 15 miles away, while the coastal university town of Aberystwyth is approximately 35 miles distant.
The accommodation comprises:
Ground Floor
Rear Entrance Porch Providing access into the main accommodation.
Kitchen Fitted with a range of base and wall units with worktop surfaces over, stainless steel sink unit and tiled splashbacks. Built-in electric oven and hob with extractor hood over. Recess and plumbing for washing machine. Laminate flooring and glazed double doors opening onto the garden.
Sitting/Dining Room A comfortable principal reception room featuring a log burner set within an inglenook fireplace. Staircase leading to the first-floor accommodation and access through to the annexe.
First Floor
The first-floor accommodation is approached via two staircases from the sitting/dining room.
Bedroom (1) with laminate flooring.
Bedroom (2) with laminate flooring.
Bedroom (3) with Velux-style roof window.
Bathroom Panelled bath with electric shower and screen over, wash basin and WC. Velux-style roof window and heated towel rail.
Second Landing approached via the second staircase from the sitting/dining room.
Bedroom (4) with built-in wardrobe and laminate flooring.
Bedroom (5) / Potential Bathroom A versatile room with plumbing already in place and hot water cylinder, providing potential for conversion to an additional bathroom, subject to any necessary consents.
Annexe
The annexe can be approached internally from the main dwelling and also benefits from its own external access, providing useful flexibility for multi-generational living or guest accommodation.
Living/Dining/Kitchen Open-plan accommodation with a range of fitted base and wall units and worktop surfaces over. Stainless steel sink, recess for cooking appliance and plumbing for washing machine. Laminate flooring and sliding patio doors opening onto the rear garden. The central heating boiler located within the annexe serves the whole property.
Shower Room with shower cubicle with electric shower, wash basin and WC.
Bedroom providing separate sleeping accommodation.
Additional Land
A separate parcel of land extends to approximately 2.16 acres (0.87 hectares) and is identified on the plan accompanying the particulars. The land comprises two sloping pasture enclosures, with an old disused quarry situated around the central boundary.
Together with the land surrounding the dwelling, the property extends to approximately 4.36 acres (1.76 hectares) in total, offering potential for those seeking a smallholding, equestrian or general lifestyle opportunity.
Access to the property is via a right of way.
Note: The property and land are understood to be held under two Land Registry titles. Ownership/title details should be confirmed by the vendors' solicitors prior to publication.
The main dwelling stands within approximately 2.20 acres (0.89 hectares), comprising lawned garden areas together with pasture land. A surfaced driveway leads to a substantial hardcore parking and turning area providing space for several vehicles. There is a useful range of outbuildings comprising:
Workshop/Garage – approximately 6.60m x 5.70m of corrugated metal sheet construction with inspection pit, power and lighting.
Garage – approximately 6.50m x 3.20m of corrugated metal sheet construction with power and lighting.
Store Shed – approximately 4.82m x 2.32m
Tool Store and Garden Shed
A static caravan is also included and benefits from connected water and electricity. The caravan provides one double bedroom and two single bedrooms.
What's included
Garden
Parking
Key Stats
Key Stats
TypeDetached house
Bedrooms6
Bathrooms2
HeatingAsk Agent
Location
Map loading soon
Neighborhood data on demand
Nearby essentials will load when this section comes into view.
Listed on
Mortgage calculator
Estimated monthly payment
2.856 €/mo
Down payment10 % · 57.672 €
57.672 €519.049 € loan
Term
Total repayable856.698 €
Interest rate4.40 %
Representative estimate · Landomo is not a mortgage broker. · Rates updated April 2026