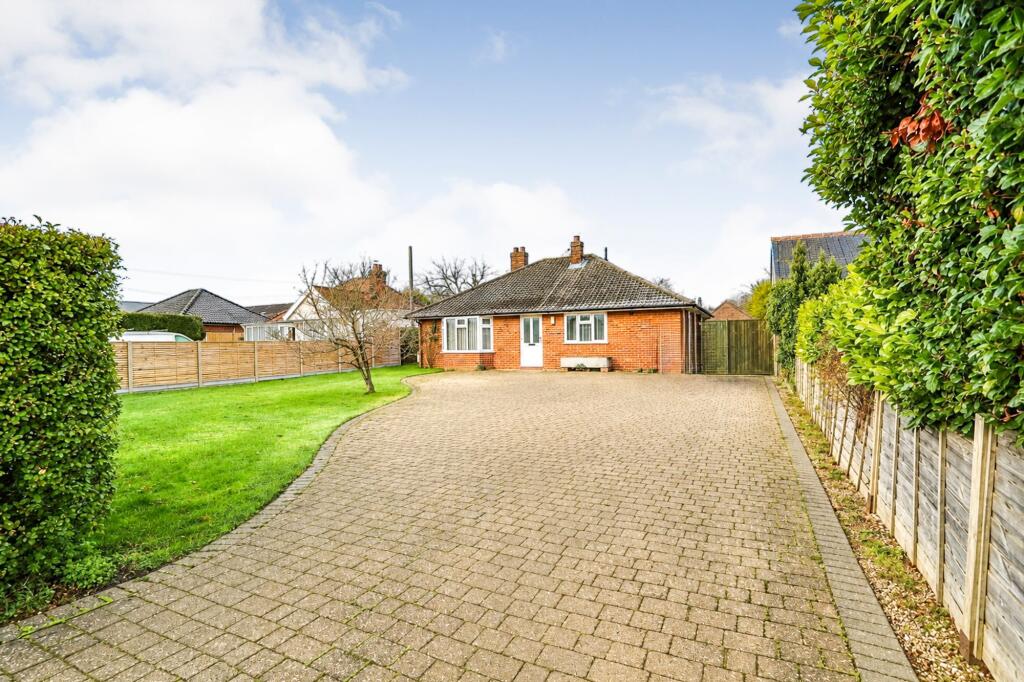
House for sale, 104 m²
Copdock
3 bedrooms·1 bathroom
576.822 €
5.547 €/m²
Listed Aug 25, 2026
About this listing
Homeleigh sits well back from Old London Road behind a broad frontage, with the house arranged almost entirely around the gardens behind. Its single-storey plan is unusually generous, combining three good double bedrooms with expansive living space and a considerable amount of storage, workshop and garaging.
At the heart of the house is the sitting and dining room, a wonderfully proportioned space extending to over 28 feet. There is ample room for separate sitting and dining areas, while two sets of French doors open directly on to the garden and terrace. Together with a further side window, they bring plenty of light into the room and create an easy connection between the house and the grounds. A fireplace provides a natural focus to the sitting area.
The kitchen/breakfast room is positioned at the front of the house, with windows on two sides bringing in plenty of light. The handmade kitchen has been French polished by hand and is finished with granite worktops, with space for a large range cooker and the added benefit of underfloor heating. A rear lobby provides direct access to the garden.
The three bedrooms are all comfortably proportioned. The principal bedroom is especially generous, with a wide bay window, a second side window and extensive handmade fitted wardrobes. The second bedroom also has handmade fitted wardrobes, while the third is dual aspect and has its own French doors opening onto the rear garden. A modern shower room completes the accommodation.
Sixteen solar panels have also been installed, and the house has an EPC rating of B.
OUTSIDE
The garden is one of the defining features of Homeleigh. Extending to around a third of an acre, it has clearly evolved over many years, with broad lawns, mature planting and an open outlook across the fields beyond. Towards the end is a productive kitchen garden, alongside established apple, pear, plum and fig trees and a greenhouse.
A broad terrace immediately behind the house provides space for al fresco dining and entertaining. There is also a detached garage, with an adjoining brick-built store and, beyond it, a substantial workshop with power and light. At the front, a block-paved drive provides parking for several cars and continues through double gates to the garage.
Parking - Driveway
What's included
Terrace
Parking
Key Stats
Key Stats
TypeDetached house
Living Area104 m²
Bedrooms3
Bathrooms1
HeatingSolar, Gas Central, Wood Burner
MunicipalityCopdock
Location
Map loading soon
Neighborhood data on demand
Nearby essentials will load when this section comes into view.
Listed on
Mortgage calculator
Estimated monthly payment
2.856 €/mo
Down payment10 % · 57.682 €
57.682 €519.140 € loan
Term
Total repayable856.848 €
Interest rate4.40 %
Representative estimate · Landomo is not a mortgage broker. · Rates updated April 2026