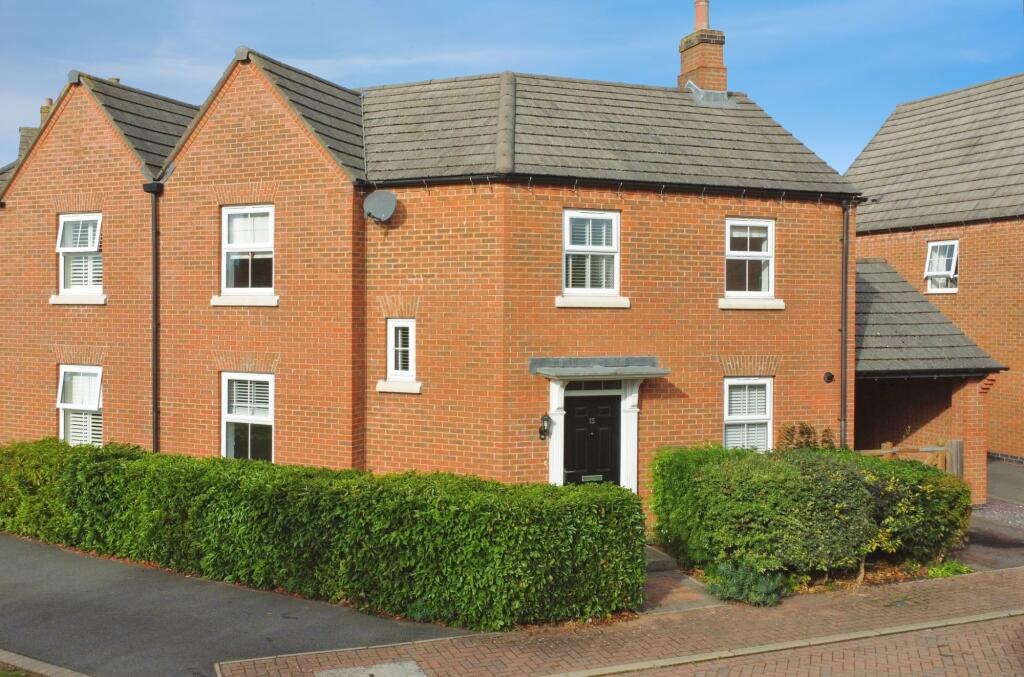
House for sale, 94 m²
Leicester
3 bedrooms·2 bathrooms
349.588 €
3.719 €/m²
Listed Oct 5, 2026
About this listing
Discover the charm of Clarence Place, a delightful three-bedroom semi-detached home located in the highly sought-after Hastings Park development in Ashby-de-la-Zouch. Crafted by the esteemed David Wilson, this residence offers a perfect blend of functionality and comfort, tucked away in a peaceful cul-de-sac and available with no upward chain.
Upon entering, you'll be greeted by a bright and inviting lounge, where French doors seamlessly open to the private garden—ideal for family gatherings or peaceful afternoons. The contemporary kitchen/diner, fitted with elegant white cabinets and contrasting worktops, provides ample space for culinary pursuits and casual dining. A convenient two-piece cloakroom/W.C. completes the ground floor.
The first floor boasts a master bedroom with fitted storage, an en-suite, a second double bedroom with fitted wardrobes, a spacious single room, and a pristine family bathroom.
Outside, enjoy a well-maintained garden with a patio, lawn, and fenced boundaries ensuring privacy. Additional conveniences include a gated carport, bin store area, and off-road parking. This home is truly a gem offering both style and practicality. Don't miss this opportunity—schedule your viewing today!
EPC Rating: C
LOUNGE
3.05m x 5.39m
KITCHEN DINER
3.31m x 5.39m
CLOAKROOM/W.C.
1.02m x 1.41m
BEDROOM ONE
3.08m x 3.6m
EN-SUITE SHOWER
1.65m x 2.16m
BEDROOM TWO
2.86m x 3.16m
BEDROOM THREE
2.13m x 3.54m
BATHROOM
1.7m x 2.01m
CARPORT
3.12m x 4.47m
HOW TO GET THERE:-
SAT NAV:- LE65 1FR
Disclaimer
We endeavour to make our sales particulars accurate and reliable, however,
they do not constitute or form part of an offer or any contract and none is to be
relied upon as statements of representation or fact. Any services, systems and
appliances listed in this specification have not been tested by us and no
guarantee as to their operating ability or efficiency is given. All measurements
have been taken as a guide to prospective buyers only, and are not precise. If
you require clarification or further information on any points, please contact us,
especially if you are travelling some distance to view. Fixtures and fittings other
than those mentioned are to be agreed with the seller by separate negotiation.
What's included
Parking
TypeSemi-detached house
Living Area94 m²
Bedrooms3
Bathrooms2
Energy ClassC
HeatingGas Central
Location
Map loading soon
Neighborhood data on demand
Nearby essentials will load when this section comes into view.
Listed on
Mortgage calculator
Estimated monthly payment
1.731 €/mo
Down payment10 % · 34.959 €
34.959 €314.629 € loan
Term
Total repayable519.300 €
Interest rate4.40 %
Representative estimate · Landomo is not a mortgage broker. · Rates updated April 2026