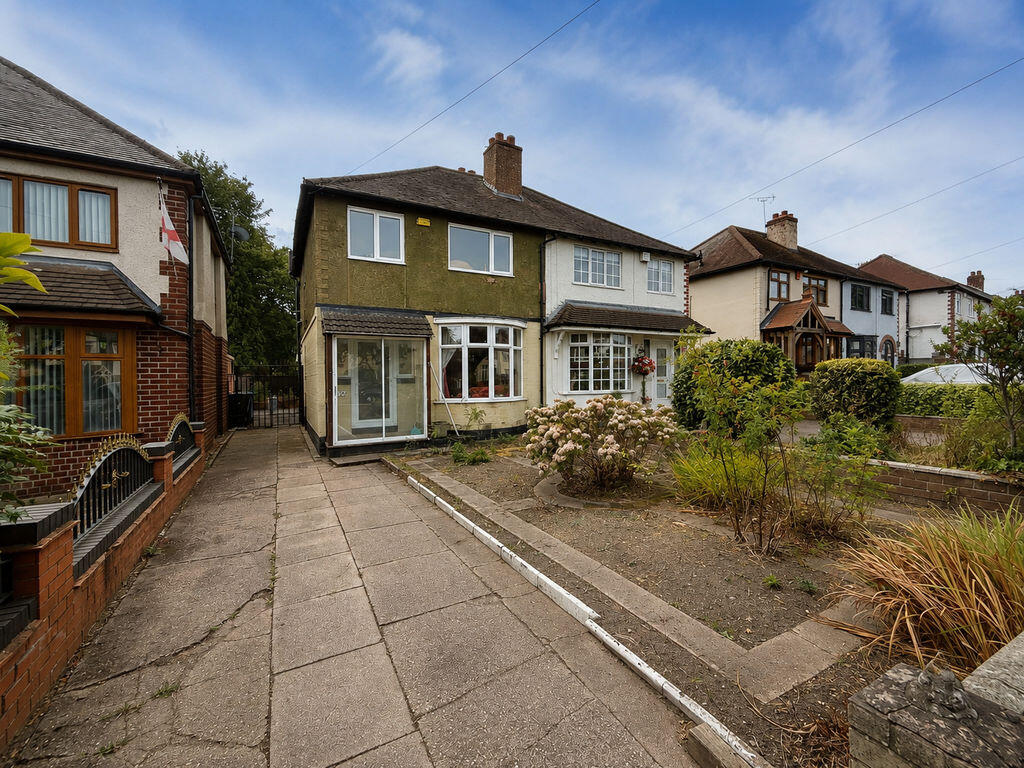
House for sale
South Staffordshire, Great Wyrley
3 bedrooms·1 bathroom
271.835 €
Listed Sep 29, 2026
About this listing
A SUBSTANTIAL THREE-BEDROOM SEMI-DETACHED HOME OCCUPYING A GENEROUS PLOT, OFFERING EXCELLENT POTENTIAL FOR MODERNISATION, IMPROVEMENT AND EXTENSION, SUBJECT TO THE NECESSARY PLANNING CONSENTS.
Paul Carr Estate Agents are delighted to present this traditional three-bedroom semi-detached family home, ideally positioned on the highly regarded Norton Lane in the heart of Great Wyrley.
Requiring a programme of modernisation throughout, the property represents an exciting opportunity for buyers looking to create a home tailored to their own style and requirements. The generous plot, sizeable rear garden and driveway to the side provide excellent potential for extension and reconfiguration, subject to all necessary planning permissions and building regulations.
The ground-floor accommodation begins with an entrance porch leading into the hallway. To the front is a spacious lounge featuring a bay window and traditional fireplace, while a separate rear reception room provides an excellent dining or family space and enjoys views towards the garden.
The ground floor is completed by a fitted kitchen, useful rear lean-to and a convenient outside WC. The lean-to provides access to the rear garden and offers further potential for improvement or incorporation into an extended living space, subject to the relevant consents.
To the first floor are three bedrooms, comprising two generously proportioned double rooms and a third single bedroom, together with the family bathroom.
Externally, the property is set back from the road behind a front garden and driveway providing off-road parking. The substantial rear garden is a particularly impressive feature, offering an excellent amount of outdoor space together with considerable potential for landscaping, entertaining areas, further outbuildings or a substantial rear extension, subject to approval.
Norton Lane occupies a convenient position within Great Wyrley, close to a range of everyday amenities and schooling, including Great Wyrley Academy and nearby primary schools. Landywood railway station provides connections towards Birmingham New Street and Rugeley Trent Valley, while the A5, A34, M6 and M6 Toll offer excellent accessibility for commuters. The village also benefits from local bus services and access to pleasant walks along the Wyrley and Essington Canal. South Staffordshire Council, Great Wyrley Parish Council, West Midlands Railway
Offering generous accommodation, an impressive plot and considerable scope to add value, this property presents a rare opportunity for families, investors and buyers seeking a renovation project in a sought-after Great Wyrley location. Early viewing is highly recommended to appreciate the potential available.
Image Disclaimer: Some images have been digitally enhanced for presentation purposes, including lighting, colour correction, sky replacement and the removal of minor temporary items. These enhancements do not alter the property's layout, dimensions or permanent fixtures and fittings.
We are required by law to conduct anti-money laundering checks on all those buying a property as part of our due diligence. As agents acting on behalf of the seller, we are required to verify the identity of all purchasers once an offer has been accepted, subject to contract. The initial checks are carried out on our behalf by Lifetime Legal . A non-refundable administration fee of £47.50 + VAT (£57 including VAT) applies which covers the cost of obtaining relevant data and any manual checks and monitoring which might be required. This fee will need to be paid by you in advance of us issuing a memorandum of sale, directly to Lifetime Legal, and is non-refundable
Entrance Porch
Entrance Hall
Reception One
10' 10'' x 10' 4'' (3.30m x 3.15m)
Reception 2
11' 9'' x 10' 4'' (3.58m x 3.15m)
Kitchen
7' 6'' x 5' 4'' (2.28m x 1.62m)
Lean-to
12' 4'' x 4' 2'' (3.76m x 1.27m)
Guest W.C.
First Floor Landing
Bedroom 1
11' 10'' x 10' 4'' (3.60m x 3.15m)
Bedroom 2
11' 10'' x 9' 5'' (3.60m x 2.87m)
Bedroom 3
7' 4'' x 6' 6'' (2.23m x 1.98m)
Bathroom
Outside
Front garden
Driveway
Rear Garden
What's included
Garden
Parking
TypeSemi-detached house
Bedrooms3
Bathrooms1
HeatingAsk Agent
MunicipalitySouth Staffordshire
Location
Map loading soon
Neighborhood data on demand
Nearby essentials will load when this section comes into view.
Listed on
Mortgage calculator
Estimated monthly payment
1.346 €/mo
Down payment10 % · 27.184 €
27.184 €244.651 € loan
Term
Total repayable403.800 €
Interest rate4.40 %
Representative estimate · Landomo is not a mortgage broker. · Rates updated April 2026