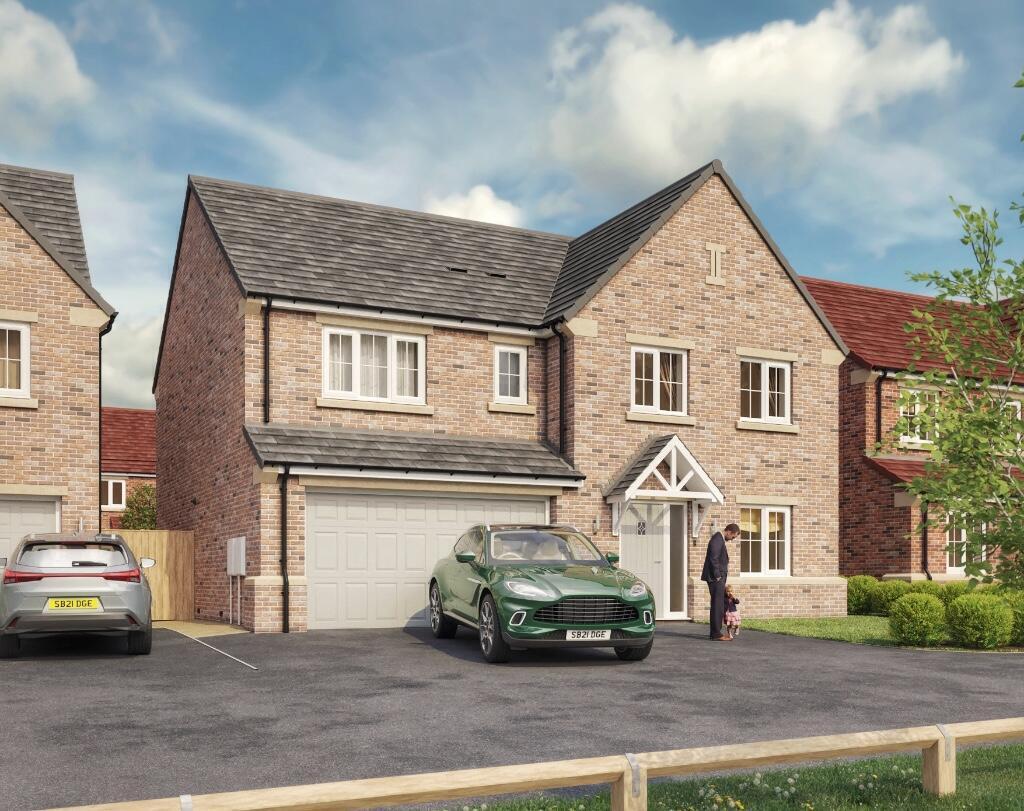
House for sale
Doncaster, Bircotes
5 bedrooms·3 bathrooms
539.527 €
Listed Sep 3, 2026
About this listing
THE SANDRINGHAM
The Sandringham's kitchen is a delightful space, flooded with natural light from skylights. It's not just a kitchen; it's a place for dining and gathering. Imagine enjoying breakfast with sunlight streaming in, or hosting dinner parties with friends. The bi-folding doors seamlessly connect this space to the rear garden, creating an indoor-outdoor flow that's perfect for entertaining.
The Sandringham offers versatile living areas. The spacious lounge, with French doors, invites relaxation and family time. Whether you're curling up with a book or watching a movie, this room provides comfort and elegance. Additionally, the dining room can serve as a snug corner for intimate conversations or a home office for productivity. The choice is yours!
Upstairs, you'll find five generously sized bedrooms. Each room is designed for comfort and tranquility, with ample space for relaxation and rest. Two of these bedrooms boast en-suite bathrooms, adding a touch of luxury. Whether it's a master suite or a guest room, the Sandringham ensures everyone has their own private retreat.
Remember, the Sandringham isn't just a house; it's a lifestyle waiting to be embraced.
____________________________________________________________________________
THE RIDINGS AT SIMPSON PARK
A stunning new collection of 3, 4, and 5 bedroom homes.
Parcel 3C
Simpson Park
Doncaster
DN11 8AB
Dimensions/images shown are for illustration purposes only. Although Stonebridge Homes has made every effort to ensure accuracy of information, we reserve the right to amend and update the specification or layout without prior notification. The information contained herein is for guidance only and its accuracy is not guaranteed. They do not constitute a contract, part of a contract or warranty. External finishes may vary from those shown and dimensions given are approximate, measured to the widest accessible part and will be accurate to +/-50mm and we cannot be held responsible if sizes vary from those indicated. Please consult our Sales Advisor with regards to specification and specific plots. You should take appropriate advice to verify any information on which you wish to rely upon. The artist's impressions of these Stonebridge homes are representative of their type and placed in typical scenery. Images may include upgrades available at an additional cost.
What's included
Garden
Key Stats
Key Stats
TypeDetached house
Bedrooms5
Bathrooms3
HeatingAsk Developer
Location
Map loading soon
Neighborhood data on demand
Nearby essentials will load when this section comes into view.
Listed on
Mortgage calculator
Estimated monthly payment
2.671 €/mo
Down payment10 % · 53.953 €
53.953 €485.574 € loan
Term
Total repayable801.447 €
Interest rate4.40 %
Representative estimate · Landomo is not a mortgage broker. · Rates updated April 2026