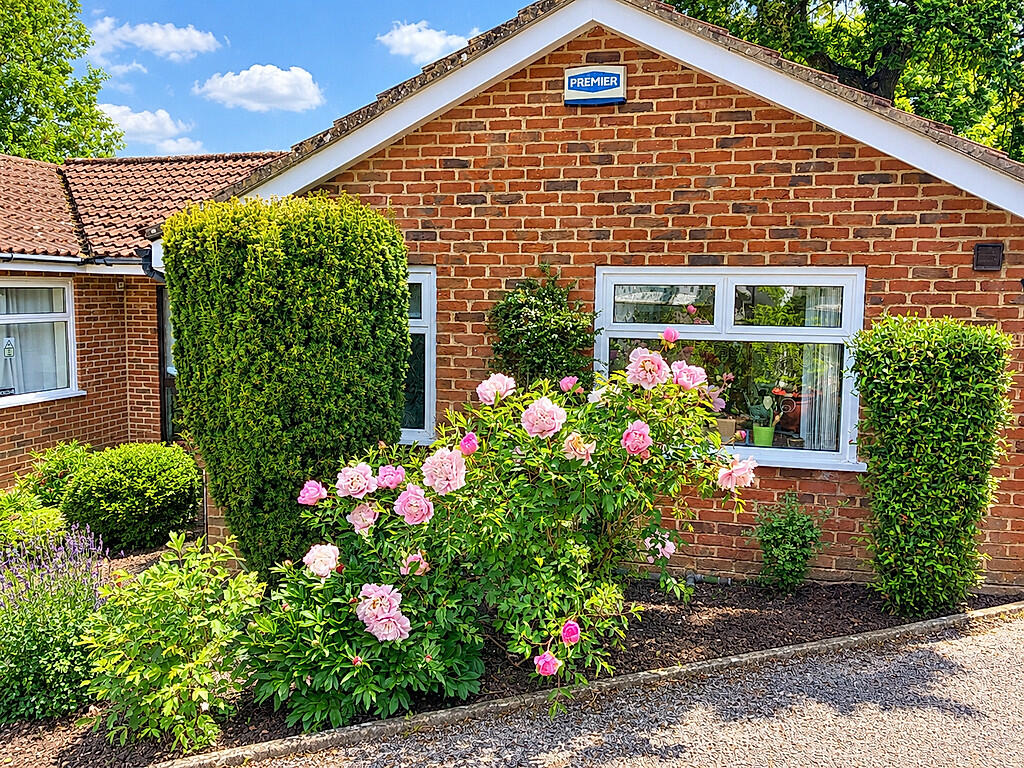
House for sale
Tonbridge
3 bedrooms·2 bathrooms
1.487.599 €
Listed Oct 19, 2026
About this listing
Stoneycroft is a detached bungalow offering well-proportioned accommodation on a prominent corner position in a delightful residential road on the favoured south side of town and is within easy walking distance of Knole Park, the town centre and Sevenoaks School. The railway station is 10 minutes away by car or 30 minutes on foot.
•· Lounge / Dining Room 7300mm x 3700mm / 24’ x 12’
· Conservatory 3000mm x 3000mm / 9’10” x 9’ 10”
· Stoneham Kitchen Double aspect with Quooker hot water tap, induction hob, two ovens plus a built in fridge, freezer and dishwasher. 4890mm x 3000mm / 16’ x 10’
· Utility Room with sink & taps plus space and plumbing for tumbler dryer & washing machine. Wall mounted Worcester Bosch central heating Combi boiler.
· Bedroom 1 – master bedroom with en-suite shower room. 4592mm x 3700mm / 15’ x 12’
· Bedroom 2 – with plans for an en-suite shower room. 5513mm x 3350mm / 16’ x 11’
· Bedroom 3 – doubles as a study with beds
4500mm x 3350mm 13’ x 11’
· Family Bathroom – with shower over the bath
· Shower Room (en-suite for bedroom 1)
· Visitor’s WC.
· Garage One: Detached, high ceiling for 2 cars plus storage. Landline ‘phone. Electric car charging port
· Garage Two: Detached for 3 cars. High ceiling for cars plus storage. Electricity and water.
· Basement – below 85% of the house. Entered from a side door. Plenty of storage.
· Large Garden – mostly laid to grass with established shrubs.
· Driveway parking for 5 or more cars
· Gas fired central heating via radiators / Hive Smart Heating & lighting / Smart meters for Gas & electricity
· Large light filled windows / Extensive range of cupboards and built-in wardrobes.
· Council tax Band G
Some photographs have been enhanced with AI
Please check all measures against the original architects plans stored with owner
What's included
Garden
Parking
TypeDetached house
Bedrooms3
Bathrooms2
HeatingAsk Agent
Location
Map loading soon
Neighborhood data on demand
Nearby essentials will load when this section comes into view.
Listed on
Mortgage calculator
Estimated monthly payment
7.366 €/mo
Down payment10 % · 148.760 €
148.760 €1.338.839 € loan
Term
Total repayable2.209.774 €
Interest rate4.40 %
Representative estimate · Landomo is not a mortgage broker. · Rates updated April 2026