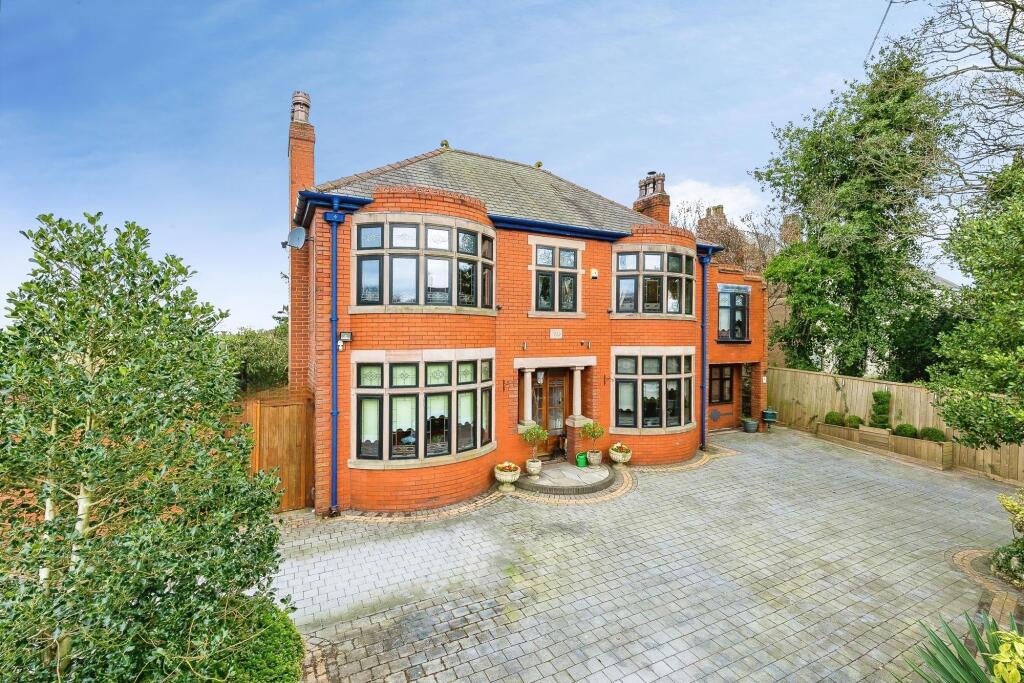
House for sale, 230 m²
Wigan, Leyland Green, Garswood
6 bedrooms·2 bathrooms
779.769 €
3.390 €/m²
Listed Sep 4, 2026
About this listing
This truly unique executive residence stands as a testament to refined living, rarely available on the open market. Elegantly blending classic architectural charm with contemporary style, the property pairs a wealth of preserved original features with up-to-date comforts and a thoughtful open-plan layout. The rear of the home offers sweeping vistas across picturesque farmland, creating a rural sanctuary, yet all the amenities of the village centre, outstanding schools, and convenient transport links—including Garswood Train Station and the M6—are close at hand, ensuring seamless connectivity both locally and further afield.
Presented in excellent condition, this remarkable home offers approximately 2,476 sq ft of exquisitely appointed accommodation across two floors. A welcoming entrance hallway leads to a striking dual-aspect, bay-fronted lounge, seamlessly connecting to a formal dining area—perfect for entertaining guests. Double doors reveal a contemporary breakfast kitchen, thoughtfully designed with views over the rear gardens, an extensive range of quality units, integrated appliances and a stylish breakfast bar, all complemented by a separate utility room and a convenient ground floor cloakroom. To the opposite side of the hallway, a versatile second reception room provides a peaceful retreat, ideal for quiet evenings once the children are in bed, while a dedicated home gym offers flexible space, limited only by the imagination.
Ascend to the first floor and discover five generously proportioned double bedrooms, two of which open onto a splendid, full-width roof terrace—a luxurious private haven from which to savour the tranquil rural landscape. A sixth, smaller bedroom lends itself perfectly to use as a dedicated home office or dressing room. Completing the upper level is an indulgent, fully tiled family bathroom, showcasing a four-piece suite with a walk-in shower, WC, hand basin, and bathtub, providing a true sanctuary for relaxation.
Rear Garden
Discover a beautifully manicured garden, thoughtfully designed with lush lawns, a refined paved patio ideal for outdoor entertaining, and mature herbaceous borders that provide a tranquil backdrop of established planting.
Front Garden
Approached via a discreet and elegant entrance, this distinguished residence offers secure gated access and a sizeable driveway, perfectly suited for accommodating several vehicles.
Disclaimer
IMPORTANT NOTICE: All descriptions, plans, dimensions, references to condition or suitability for use, necessary permissions for use and occupation and other details are given in good faith and are believed to be correct and any intending purchasers or lessees should not rely on them as statements of fact but must satisfy themselves by inspection or otherwise as to the correctness of each. Any electrical or other appliances on the property have not been tested, nor have the drains, heating, plumbing or electrical installations. All intending purchasers are recommended to carry out their own investigations before contract. These particulars are produced in good faith and set out as a general outline only for the guidance of intended purchasers or lessees, and do not constitute an offer or contract nor any part thereof.
What's included
Terrace
Parking
TypeDetached house
Living Area230 m²
Bedrooms6
Bathrooms2
HeatingGas Central, Wood Burner
Location
Map loading soon
Neighborhood data on demand
Nearby essentials will load when this section comes into view.
Listed on
Mortgage calculator
Estimated monthly payment
3.861 €/mo
Down payment10 % · 77.977 €
77.977 €701.792 € loan
Term
Total repayable1.158.318 €
Interest rate4.40 %
Representative estimate · Landomo is not a mortgage broker. · Rates updated April 2026