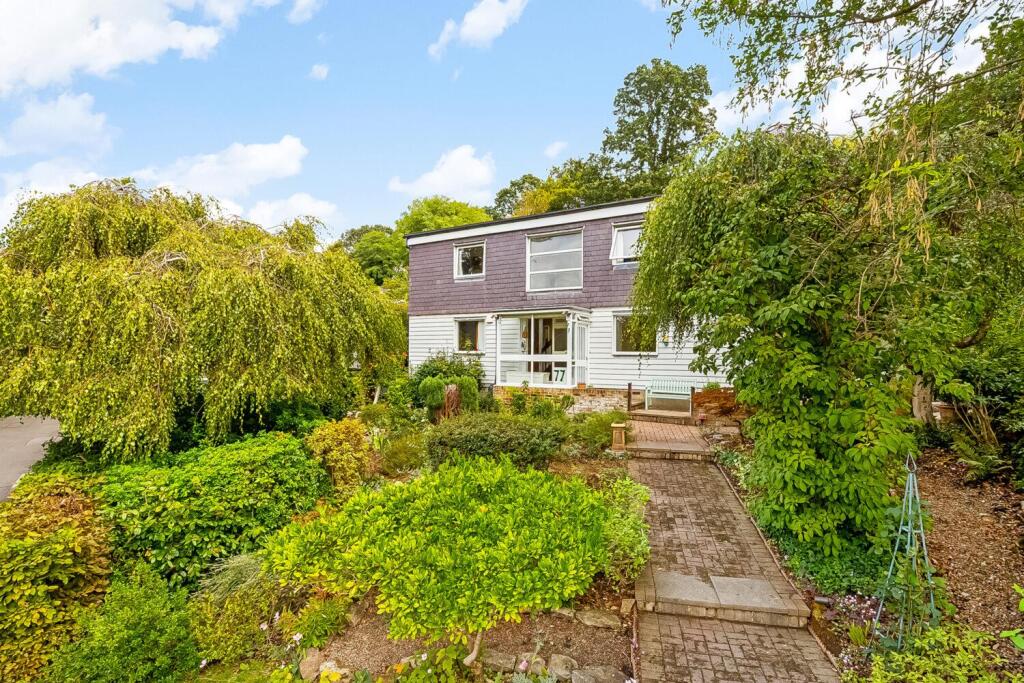
House for sale, 137 m²
London, Upper Sydenham, Dulwich
4 bedrooms·2 bathrooms
1.199.645 €
8.756 €/m²
Listed Sep 17, 2026
About this listing
** Guide Price - £1,000,000 - £1,100,000 ** A four-bedroom detached house in Great Brownings, a beautifully landscaped road designed in 1966 by Malcolm Pringle of Austin Vernon and Partners. The peaceful property is surrounded by Dulwich and Sydenham Woods, which are a wildlife nature reserve.
This light and spacious property provides lovely views of the surrounding woodland and occupies one of the largest plots within the development. The accommodation comprises on the ground floor a bright and spacious double height galleried entrance hall, fitted kitchen, dining room, WC, and a spacious L shaped reception room.
On the first floor there is a master bedroom with en-suite bathroom, three further bedrooms and a second bathroom. Outside, the property is particularly special.
Substantial mature gardens extend to both the front and side thoughtfully planted to provide year-round interest. A wide variety of established plants have been carefully selected, creating a peaceful and richly biodiverse garden.
A single garage en-bloc is also included.
Dulwich Village is easily accessible with numerous boutiques, cafes and restaurants. The popular Dulwich Park, Belair Park, Dulwich Picture Gallery and Dulwich Golf Club are close-by.
The property is also well placed for primary and secondary state schools as well as the renowned independent schools including James Allens Girls School, Alleyns School, Dulwich College, DUCKS and Dulwich Prep. Great Brownings is a short walk on a footpath to Sydenham Hill station with services to London Victoria and Blackfriars.
EPC: D | Council Tax Band: G
What's included
Garden
Garage
TypeDetached house
Living Area137 m²
Bedrooms4
Bathrooms2
Energy ClassD
HeatingGas Central
Location
Map loading soon
Neighborhood data on demand
Nearby essentials will load when this section comes into view.
Listed on
Mortgage calculator
Estimated monthly payment
5.940 €/mo
Down payment10 % · 119.965 €
119.965 €1.079.680 € loan
Term
Total repayable1.782.028 €
Interest rate4.40 %
Representative estimate · Landomo is not a mortgage broker. · Rates updated April 2026