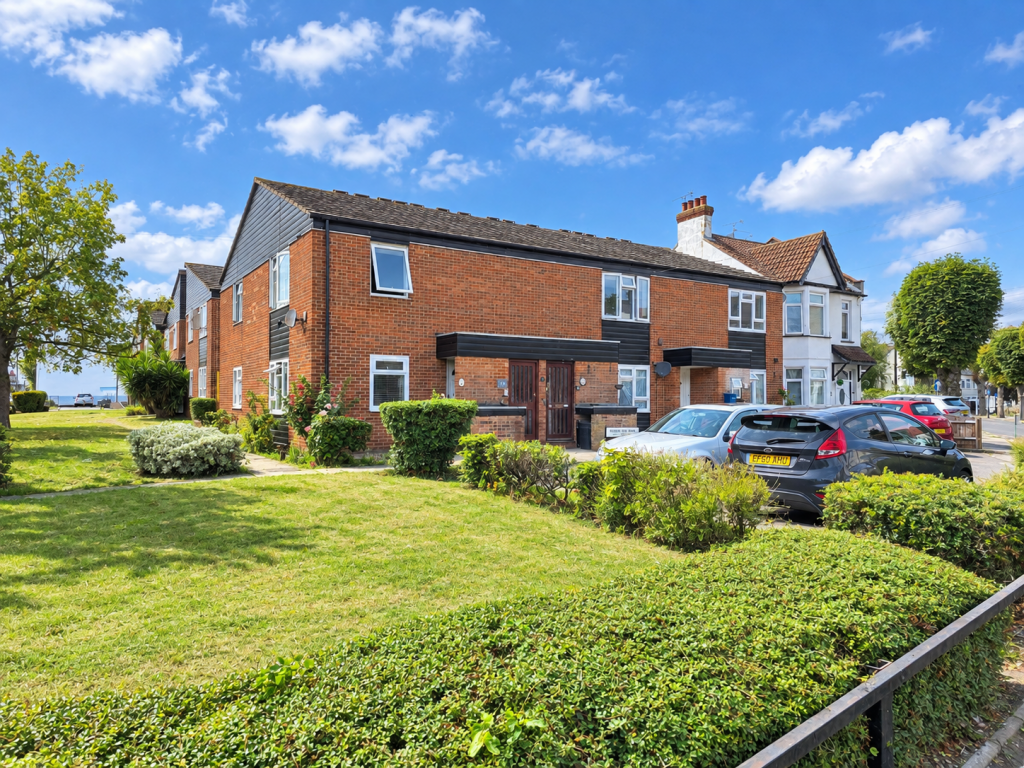
1-bed apartment for sale, 52 m²
Southend-on-Sea, Prittlewell
1 bedroom·1 bathroom
203.773 €
3.918 €/m²
Listed Sep 9, 2026
About this listing
Presenting a beautifully maintained first floor flat in the heart of Prittlewell, this delightful home is an excellent opportunity for first-time buyers or those seeking a convenient, stylish residence. The property, in very good order throughout, offers a generous 559 square feet of thoughtfully arranged living space, ideal for comfortable modern living.
Step inside to discover a bright and airy double bedroom, complemented by a contemporary bathroom finished to a high standard. The modern kitchen provides ample storage and worktop space, perfectly suited for those who enjoy cooking or entertaining at home. The spacious lounge/diner is flooded with natural light, creating a welcoming area for relaxation or hosting guests.
With parking to the front providing added convenience and security, this superb flat ticks every box for location, style, and comfort. Don't miss the opportunity to make this impressive property your new home, arrange your viewing today.
Location
Situated just moments from Prittlewell train station, this property is superb for commuters seeking swift connections to central London and beyond. Local shops are conveniently close by for day-to-day essentials, while the picturesque Priory Park offers a peaceful retreat for leisurely walks and outdoor activities right on your doorstep.
Ground Floor
Entrance - Access to the property is via its own independent upvc part glazed door leading into the hallway, stairs rise to
First Floor
Landing - Spacious first floor landing with two cupboards offering ample storage, smooth plastered ceiling, loft access, doors to
Lounge - 14' 6'' x 13' 3'' (4.45m x 4.04m) Double glazed window to front, smooth plastered ceiling with coving, radiator, built in cupboard
Kitchen - 9' 10'' x 6' 7'' (3m x 2.01m) Double glazed window to rear, smooth plastered ceiling with coving, base and wall mounted units to two aspect with Oak work tops, inset ceramic sink with drainer and mixer tap, inset four ring gas hob with electric oven below and extractor hood above, tiled splash backs to contrast, space and plumbing for appliances, integral dish washer, tiled effect flooring
Bedroom - 12' 7'' x 9' 8'' (3.84m x 2.97m) Double glazed window to rear, smooth plastered ceiling with coving, radiator.
Bathroom - 9' 10'' x 4' 7'' (3.02m x 1.42m) Smooth plastered ceiling, extractor fan, modern contemporary bathroom with a panelled bath with a waterfall mixer tap, fitted shower with overhead rainfall shower and hand held rinse, push button flush w/c, vanity hand wash basin, black heated towel rail, dark grey tiling around the bath with white marble effect tiles to the remaining walls, heated towel radiator, vinyl flooring.
Externally - To the rear and side of the property is communal gardens and to the front there is parking for residents.
Lease Details - The seller is currently extending the lease and the following details
Term 179 Year Lease
Ground Rent £10 per annum
Service Charge £90 per month
Agents Note - Agents Note - Important Notice: To help viewers visualise the space, all or selected photos within this marketing material have been assisted by AI technology (e.g., virtual furniture staging, sky enhancement, decluttering but not limited to these examples ). These images are for illustrative purposes only and should not be relied upon as an exact representation of the property's current state. Buyers are advised to verify all details during a physical viewing
Additional Information
For further information on this property please call or e-mail
Key Stats
Key Stats
Area52 m²
Bedrooms1
Bathrooms1
SubtypeStandard flat
HeatingAsk Agent
Location
Map loading soon
Neighborhood data on demand
Nearby essentials will load when this section comes into view.
Listed on
Mortgage calculator
Estimated monthly payment
1.009 €/mo
Down payment10 % · 20.377 €
20.377 €183.396 € loan
Term
Total repayable302.698 €
Interest rate4.40 %
Representative estimate · Landomo is not a mortgage broker. · Rates updated April 2026