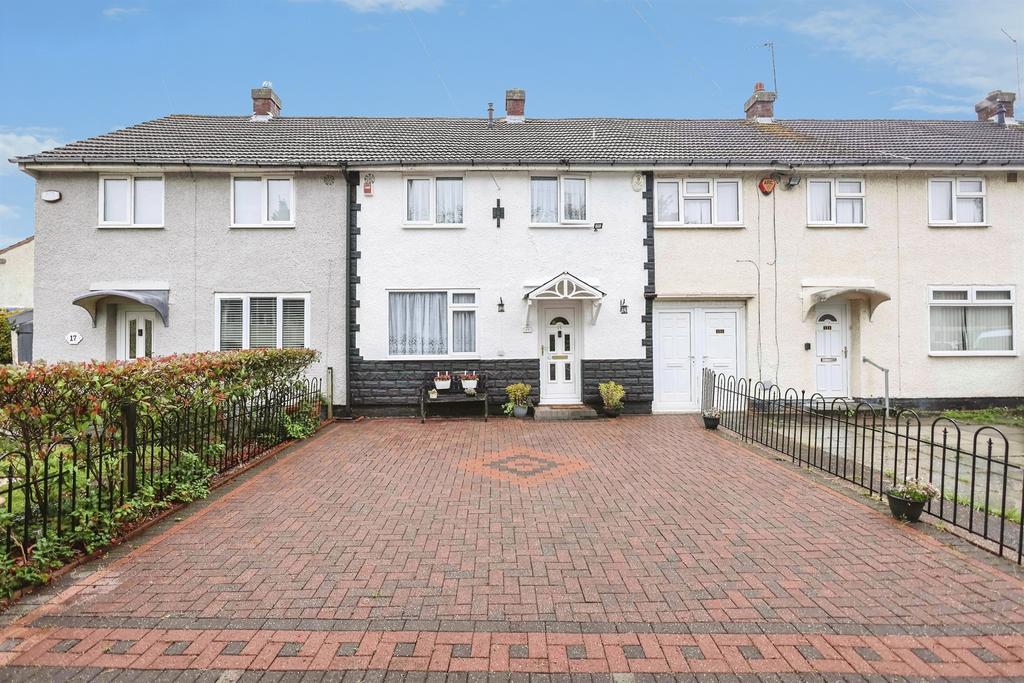
House for sale, 74 m²
Birmingham, West Midlands
2 bedrooms·1 bathroom
239.392 €
Listed Apr 29, 2026
About this listing
SUMMARY A superb two bedroom semi-detached home in a popular area of Shard End. Ideal purchase for first time buyers or couples alike, offering off-road parking and a private rear garden. Great transport links allowing access into Birmingham City Centre and other popular destinations. DESCRIPTION Burchell Edwards are delighted to offer this well presented, two bedroom semi-detached home, situated in the Shard End area of Birmingham (B34). The property offers plenty of living space throughout and is located amongst many amenities including local shops, eateries and public transport links that provide easy access into destinations such as Birmingham City Centre and Birmingham Airport. The property in brief compromises an entrance hall, through lounge, fitted kitchen, secured entry with bathroom facilities, two double bedrooms and a modern family shower room. Upon arrival you will discover off-road parking by-way-of a driveway and to the rear a generously sized private garden. Making an ideal purchase for first time buyers, couples/growing families, we recommend that a viewing is essential in order to appreciate the space and accommodation available. We believe this property is of non-standard construction and therefore ask that all buyers are to make their own enquiries with regard to the suitability of the property and satisfy themselves with any regard to mortgage provision and other associated costs of purchase. Entrance Hallway Central heating radiator. Carpet and stairs to first floor accommodation, two ceiling light points and a meter cupboard. Lounge Double glazed window to front elevation and double-glazed sliding patio doors to rear elevation. Carpet floor, two ceiling lights point and electric fireplace. Central heating radiator and TV point. Kitchen Double glazed window to rear elevation, ceiling light point. Doors to side elevation leading to side entrance, a range of wall and base units with work surface stainless steel sink with drainer unit, plumbing for washing machine, integrated oven and grill. Side Entry Shower cubicle and W.C, wash hand basin, ceiling light point, tiled flooring and extractor fan. Landing Carpet and loft access via hatch, ceiling light point. Bedroom One Double glazed window to front elevation, ceiling light, two central heating radiators, carpet and fitted wardrobe. Bedroom Two Double glazed window to rear elevation, ceiling lights, central heating radiator, carpet and fitted wardrobes, boiler cupboard. Shower Room Double glazed opaque window to rear elevation, spotlights, W.C, wash hand basin, shower cubicle and vinyl flooring. Rear Garden All blocks are paved and fenced to the boundaries and outside water tap Parking Block paved driveway with dropped kerb. 1. MONEY LAUNDERING REGULATIONS - Intending purchasers will be asked to produce identification documentation at a later stage and we would ask for your co-operation in order that there will be no delay in agreeing the sale. 2. These particulars do not constitute part or all of an offer or contract. 3. The measurements indicated are supplied for guidance only and as such must be considered incorrect. 4. Potential buyers are advised to recheck the measurements before committing to any expense. 5. Burchell Edwards has not tested any apparatus, equipment, fixtures, fittings or services and it is the buyers interests to check the working condition of any appliances. 6. Burchell Edwards has not sought to verify the legal title of the property and the buyers must obtain verification from their solicitor.
What's included
Garden
TypeTerraced house
Living Area74 m²
Bedrooms2
Bathrooms1
HeatingAsk Agent
Location
Map loading soon
Neighborhood data on demand
Nearby essentials will load when this section comes into view.
Listed on
239.392 € – 257.286 €
Mortgage calculator
Estimated monthly payment
1.185 €/mo
Down payment10 % · 23.939 €
23.939 €215.453 € loan
Term
Total repayable355.608 €
Interest rate4.40 %
Representative estimate · Landomo is not a mortgage broker. · Rates updated April 2026