House for sale, 364 m²
Thanet, Kingsgate, Broadstairs and St Peters
5 bedrooms·6 bathrooms
1.522.730 €
4.183 €/m²
Listed Aug 20, 2026
About this listing
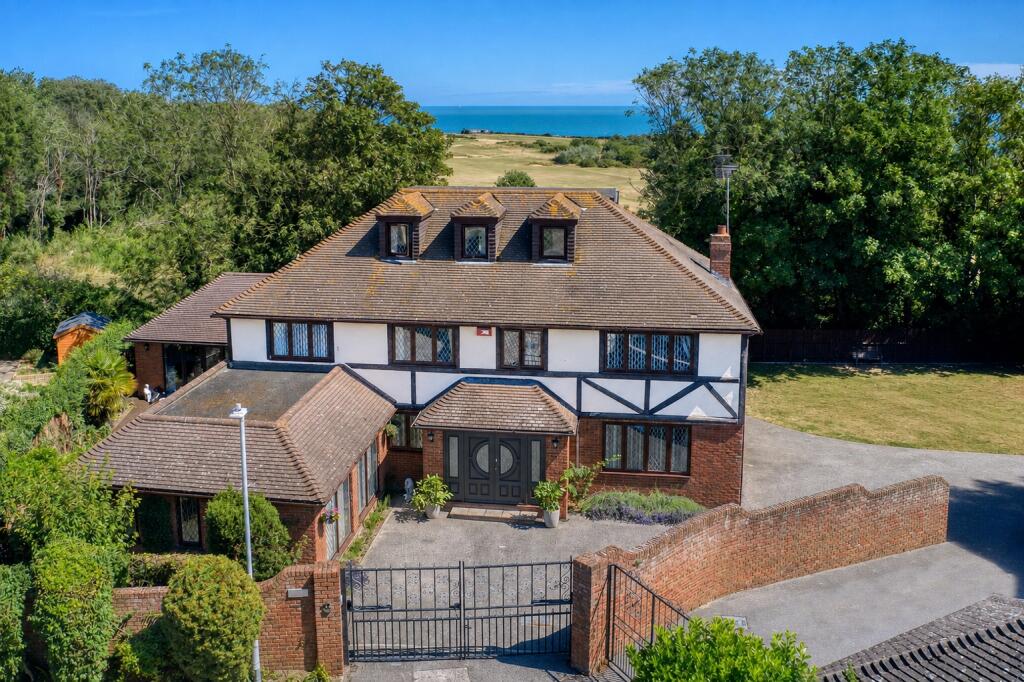
Found at the end of a quiet cul-de-sac within the sought-after 'Woodland Way' is this individually designed elegant family home, one of only 5 properties within Oakridge.
Approached via electronic gates leading to a substantial driveway you instantly get an idea of the quality on offer here, from the unique wooden double doors with half-moon glass features leading to an impressive entrance hallway to the wooden flooring.
The ground floor offers extremely versatile living accommodation currently comprising a formal lounge/diner with sliding doors opening onto the patio area, a study, cloakroom, a beautiful, fitted kitchen designed to frame the bi-fold doors to the garden. Off the kitchen is a utility and laundry area with a gym and shower room and doors opening onto a decked area, this area could also be utilised as a separate granny annex if required. There is a further open plan large reception room used as a further study area and family room.
Up the wrought iron staircase to the first floor you will find three incredibly spacious bedrooms all with modern en-suite facilities and two with dressing areas, plus a further double bedroom and shower room. The master bedroom boasts sliding doors to a balcony with elevated views over the golf course and the sea. On the landing there is a further veranda ideal for everyone to enjoy the views on offer.
The second floor offers a large bedroom with sitting area, double sets of doors with Juliette balconies and a separate dressing area and en-suite offering stunning views across the sea.
Externally the property sits on a large plot with wrap around gardens ideal for maximising the sunlight, to the front there is off street parking for several cars leading to a double garage. The rear garden is mainly laid to lawn leading directly to North Foreland Golf Course.
EPC Rating D
Construction Type/Materials: To Follow
Broadband Coverage: To check broadband and mobile phone coverage please visit Ofcom here:
Identification Checks
If an offer is accepted on a property marketed by Miles & Barr, all purchasers are required to complete ID verification checks. This is a legal obligation under Anti-Money Laundering Regulations. We use a specialist third-party company to carry out these checks. The fee is £60 (including VAT) per person or £120 (including VAT) if purchasing under a company name, payable once the offer is agreed and before the sales memorandum is issued. Please note that this charge is non-refundable.
Location
The sought-after seaside town of Broadstairs, with quaint fisherman’s cottages and period houses, includes Bleak House, once the summer home of Charles Dickens. Broadstairs is also well known for its Blue Flag award winning sandy beaches, including Viking Bay and Joss Bay. The town also offers a good range of facilities with a wonderful selection of boutique shops, restaurants and cinema, together with those found at Westwood Cross shopping centre. Sporting and recreational opportunities in the area include: a leisure centre at Ramsgate, golf at North Foreland Golf Club, the championship golf courses of Royal St Georges and Princes in Sandwich, various sports clubs in the area including Broadstairs Sailing Club, cliff top and beach walking, horse riding and bowls clubs. Broadstairs benefits from the High Speed Rail with direct services to London (St Pancras 76 mins). The nearby A299 Thanet Way provides good access to the motorway network. The Eurotunnel at Cheriton and Port of Dover are easily accessed by car and provide excellent links to the continent.
Entrance Hall
Living Room
25' 11" x 25' 11"
WC
Kitchen/ Diner
21' 11" x 14' 10"
Study
9' 11" x 7' 11"
Family Room
13' 6" x 10' 10"
TV Room
19' 5" x 17' 10"
Self Contained Annex
Gym
20' 6" x 14' 9"
Shower Room
First Floor
Bedroom
19' 8" x 13' 0"
Access to balcony
Walk-In-Wardrobe
En-Suite
Bedroom
10' 2" x 8' 0"
Bedroom
12' 6" x 9' 1"
En-Suite
10' 3" x 5' 7"
Shower Room
7' 4" x 3' 0"
Bedroom
14' 9" x 10' 10"
Walk-In-Wardrobe
En-Suite
5' 11" x 10' 10"
Second Floor
Bedroom
21' 0" x 14' 4"
Walk-In-Wardrobe
7' 10" x 3' 5"
En-Suite
9' 10" x 6' 1"
External
Multiple Balconies
Double Garage
18' 3" x 14' 7"
Wrap Around Garden
Off Street Parking
What's included
Garden
Garage
Parking
Key Stats
Key Stats
TypeDetached house
Living Area364 m²
Bedrooms5
Bathrooms6
Energy ClassD
HeatingAsk Agent
MunicipalityThanet
Location
Map loading soon
Neighborhood data on demand
Nearby essentials will load when this section comes into view.
Mortgage calculator
Estimated monthly payment
7.540 €/mo
Down payment10 % · 152.273 €
152.273 €1.370.457 € loan
Term
Total repayable2.261.960 €
Interest rate4.40 %
Representative estimate · Landomo is not a mortgage broker. · Rates updated April 2026