House for sale
Llandudno
3 bedrooms·1 bathroom
324.683 €
Listed Oct 7, 2026
About this listing
A superb family house for sure that’s also ideally positioned for city centre amenities, schools and train station. Comes with the delights of a most spacious garden and off road parking. Internal viewing essential to fully appreciate.
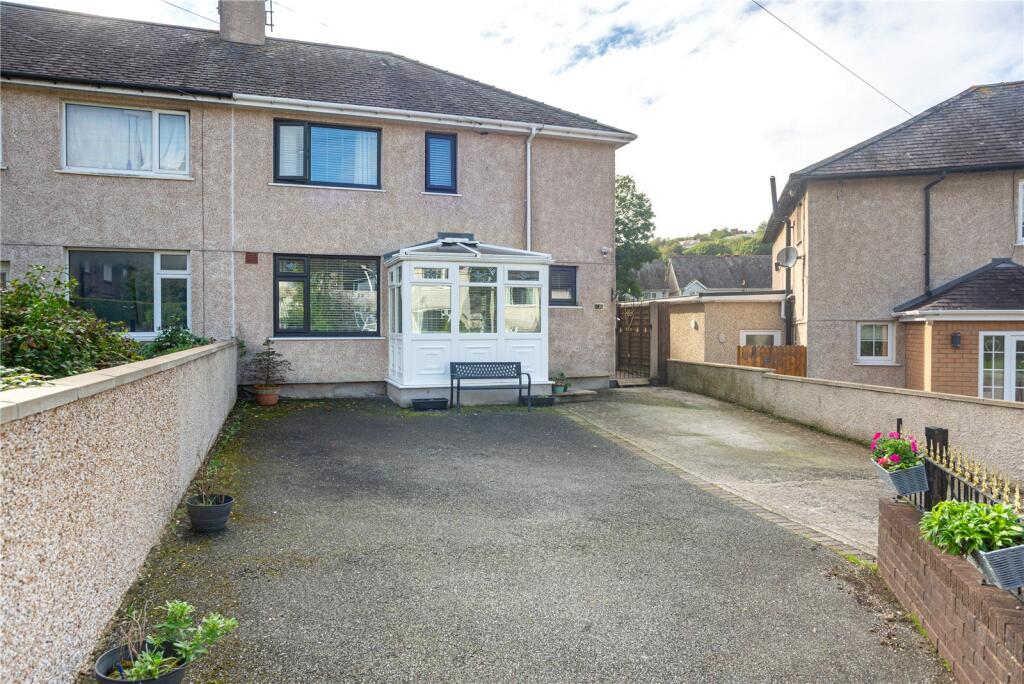
Situated in a pleasant established Cul-de-Sac just off Caernarfon Road is this modernised and well-presented Semi Detached Residence, ideally suited to a family and enjoying the benefits of a larger than average rear garden with a pleasing south westerly aspect and ample off road parking whilst being within convenient walking distance of city centre amenities. The property has been in the careful ownership of the present custodian for some 40 years, so this is the first time it has come onto the open market for quite some time and has received much attention with multiple improvements and upgrades. The interior offers a comfortable lounge with feature real flame gas fire opening through to a generous, light and bright dining room/kitchen fitted with modern units plus a 5 ring gas hob, oven and dishwasher. Here also you’ll find patio doors opening to the main garden and a useful utility area with plumbing for washing machine. 3 bedrooms reside on the first floor served by a modern fully tiled shower room and separate WC. Off the landing via a folding ladder is access to a sizeable fully boarded loft fitted with power/light, offering conversion potential (subject to the usual planning consents). Externally, to the front is a gated driveway with ample space for off road parking and electric car charger. A pathway to the side leads to the rear garden. Here you’ll find a spacious raised composite decked patio where beyond is a low maintenance paved/gravelled garden with central pond feature, a mature palm tree and raised flowerbeds to the borders. A gate opens through to a further garden area complete with timber garden shed which is fitted with power/light. The property comes fitted with uPVC double glazing and partial gas central heating.
Bangor offers a good choice of well-known shopping outlets, numerous supermarkets and a range of useful services, restaurants, public houses and eateries plus a mainline railway service. Bangor is a busy city with a large student population and offers many attractions such as the eye-catching 'Pontio' arts centre, a Victorian pier and 18 hole golf course amongst others.
Entrance Porch
2.45m x 1.4m
Lounge
5.22m x 3.64m
Max dimensions.
Kitchen/Dining Room
7.01m x 3.66m
Utility Area
1.63m x 2.75m
Landing
Bedroom 1
4.18m x 3.65m
Max dimensions.
Bedroom 2
3.04m x 3.65m
Max dimensions.
Bedroom 3
2.77m x 3.64m
Shower Room
Separate WC
Services
We are informed by the seller this property benefits from Mains Water, Gas, Electricity and Drainage. Ofcom checker suggests broadband/fibre is available, and outdoor mobile coverage is likely.
Heating
Partial Gas Central Heating. The agent has tested no services, appliances or central heating system (if any).
Tenure
We have been informed the tenure is freehold with vacant possession upon completion of sale. Vendor’s solicitors should confirm title.
Council Tax Band
The property is council tax band D.
Disclaimer
Dafydd Hardy Estate Agents Limited, for themselves and the vendor, give notice that: (1) These particulars do not constitute any part of an offer or contract. (2) All statements are made without responsibility on the part of the agent or vendor. (3) No statement is to be relied upon as a representation of fact. (4) Any intending purchaser must satisfy themselves by inspection or otherwise as to the correctness of each statement. (5) Neither the vendor nor the agent, nor any person in their employment, has authority to make or give any representation or warranty in relation to this property. (6) While floorplan accuracy is intended, measurements are approximate and no responsibility is taken for any error or omission. Plans are for illustrative purposes only. (7) Services and appliances have not been tested and no guarantee as to their operability is given. (8) All media, including photography and video, remain the property of the agent and must not be redistributed without (truncated)
What's included
Garden
Parking
Fireplace
TypeSemi-detached house
Bedrooms3
Bathrooms1
HeatingAsk Agent
Location
Map loading soon
Neighborhood data on demand
Nearby essentials will load when this section comes into view.
Listed on
Mortgage calculator
Estimated monthly payment
1.608 €/mo
Down payment10 % · 32.468 €
32.468 €292.215 € loan
Term
Total repayable482.305 €
Interest rate4.40 %
Representative estimate · Landomo is not a mortgage broker. · Rates updated April 2026