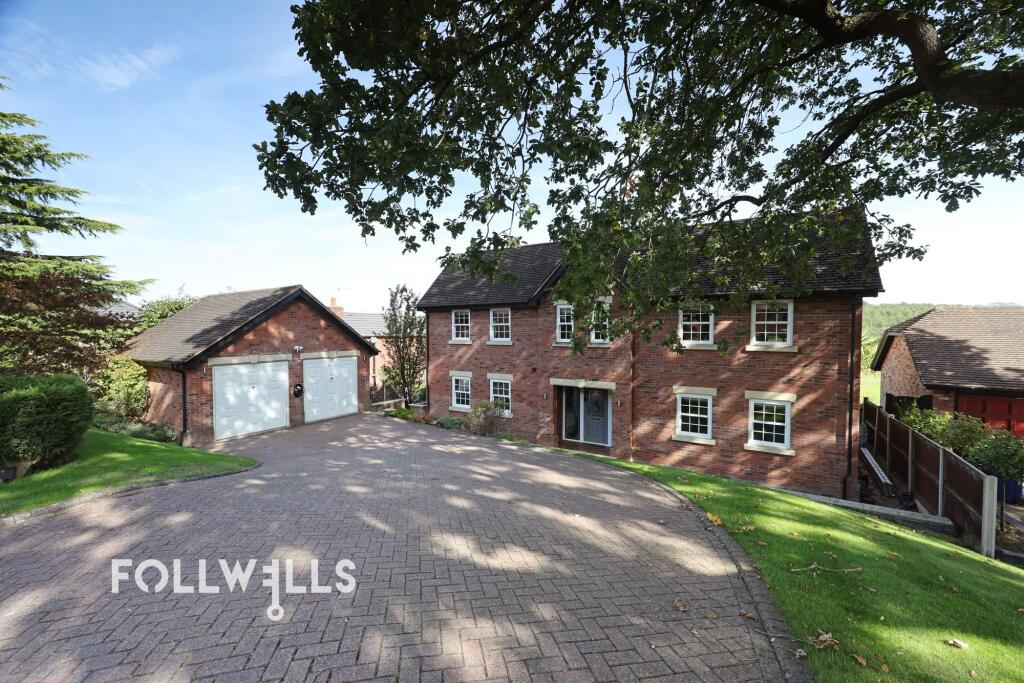
House for sale, 224 m²
Stoke-on-Trent
5 bedrooms·3 bathrooms
855.760 €
3.821 €/m²
Listed Sep 30, 2026
About this listing
This handsome detached residence on Walls Wood presents a modern take on a classic Georgian style, occupying a desirable position within a quiet cul-de-sac. Situated in the sought-after village of Baldwins Gate, the home balances a tranquil countryside setting with excellent accessibility. Local village amenities include the popular Blockhouse at The Sheet Anchor, a post office and shop, and nearby farm shops, while the nearby A53 and A51 provide convenient commuter links to Newcastle-under-Lyme, Stoke-on-Trent, Shropshire, and Cheshire. Families will also appreciate the proximity to well-regarded local schools and educational options across the surrounding area.
The property welcomes you through a large, bright reception hall finished with high-quality Karndean flooring, featuring a central split staircase that leads gracefully to the first floor. The ground floor layout offers exceptional versatility for modern family life and includes a convenient guest cloakroom/WC. The spacious lounge is centred around a gas-fired, coal-effect stove set within a feature fireplace, while windows frame far-reaching rural views across the rear of the property. For everyday relaxation or younger family members, a separate snug provides an ideal television room or teenager's retreat, while a striking sitting and reading area looks out through double-height windows, perfectly capturing panoramic views across the open countryside. The contemporary kitchen serves as the heart of the home, equipped with a central island featuring quartz worktops, twin mid-height Neff ovens and a fitted ceramic hob with an integrated counter-level extractor fan. A practical utility room sits just off the kitchen, supporting the day-to-day management of the household.
Ascending the central staircase brings you to the first floor, where five well-proportioned bedrooms provide comfortable private spaces. Three of these bedrooms benefit from built-in wardrobes, while both the principal and guest bedrooms enjoy the added convenience of private en-suite facilities. A well-appointed family bathroom serves the remaining bedrooms.
Externally, the property features a sweeping block-paved driveway providing ample off-road parking, together with a detached double garage and an EV charging point, catering for modern motoring requirements. The home also benefits from an installed alarm system and Hive smart heating controls, providing added security, comfort and energy efficiency. The rear gardens have been carefully landscaped, featuring paved patio areas and a timber-framed garden lodge equipped with power and heating, creating an exceptional space for outdoor entertaining while enjoying the magnificent rural backdrop.
EPC Rating: C
What's included
Terrace
Garden
Parking
TypeDetached house
Living Area224 m²
Bedrooms5
Bathrooms3
Energy ClassC
HeatingGas Central
Location
Map loading soon
Neighborhood data on demand
Nearby essentials will load when this section comes into view.
Listed on
Mortgage calculator
Estimated monthly payment
4.237 €/mo
Down payment10 % · 85.576 €
85.576 €770.184 € loan
Term
Total repayable1.271.200 €
Interest rate4.40 %
Representative estimate · Landomo is not a mortgage broker. · Rates updated April 2026