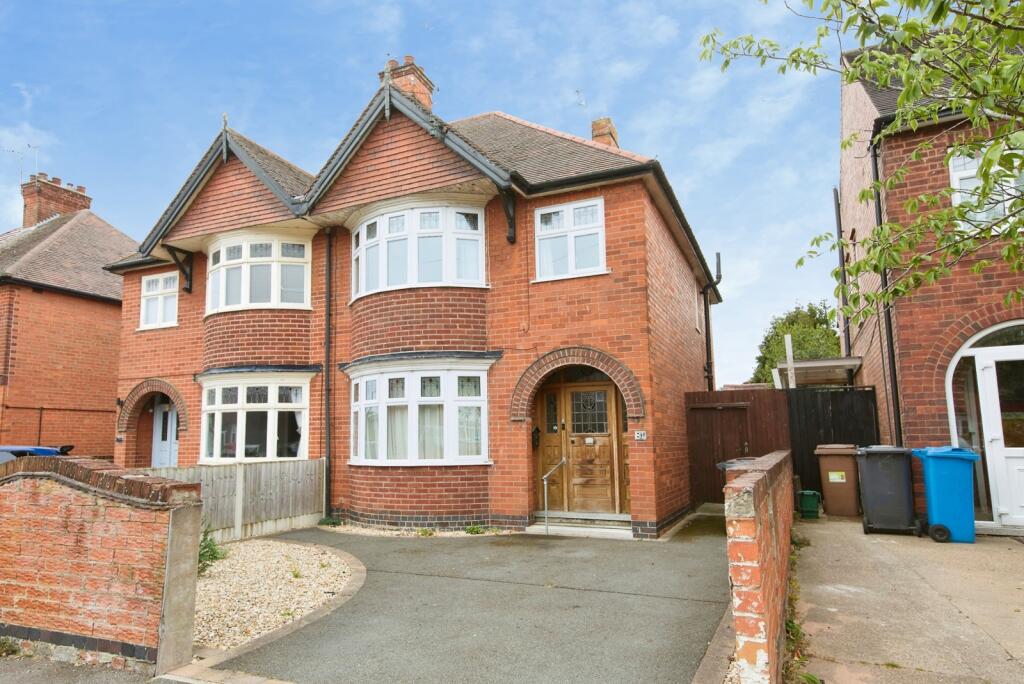
House for sale
Nottingham, Long Eaton
3 bedrooms·1 bathroom
287.839 €
Listed Aug 27, 2026
About this listing
Offered to the market with no upward chain, this traditional semi-detached property simply must be viewed!
A welcoming entrance hall greets you on arrival, showcasing original parquet flooring and attractive stained-glass windows that add character and charm.
The accommodation offers two spacious reception rooms and a kitchen located to the rear of the property, with direct access to the garden.
The first floor comprises three well-proportioned bedrooms and a family bathroom fitted with a three-piece suite.
The front of the property features a paved driveway with off-road parking and an attractive brick-built boundary wall. The rear garden is designed for easy maintenance, with paved areas, established borders, and outbuildings that provide practical storage solutions.
Located in the popular residential town of Long Eaton, offering a schooling for all ages and fantastic transport links including nearby bus stops and easy access to roads such as the A50, A52 and M1.
Entrance Hall
Welcoming hallway with doors leading to two reception rooms and the kitchen.
Dining Room
Spacious reception room with double glazed bow window to the front and radiator.
Lounge
Spacious lounge with UPVC French doors opening on to the garden.
Kitchen
Traditional kitchen with wall and base units, inset sink and spaces for appliances, double glazed window to the rear and UPVC door opening on to the garden.
Landing
Providing access to three bedrooms and the family bathroom.
Bedroom One
Double bedroom with double glazed bow window to the front, fitted wardrobes and a radiator.
Bedroom Two
Double bedroom with double glazed window to the rear, fitted wardrobes and a radiator.
Bedroom Three
Double glazed window to the front and radiator.
Bathroom
Three-piece bathroom suite with WC, wash hand basin and walk in shower. Double glazed window to the rear.
Outside
The front of the property features a paved driveway with off-road parking and an attractive brick-built boundary wall. The rear garden is designed for easy maintenance, with paved areas, established borders, and outbuildings that provide practical storage solutions.
Agency notes
Please note that an AML fee is chargeable once an offer is accepted to cover the cost of carrying out the required identity and anti-money laundering checks.
What's included
Garden
Parking
TypeSemi-detached house
Bedrooms3
Bathrooms1
HeatingAsk Agent
Location
Map loading soon
Neighborhood data on demand
Nearby essentials will load when this section comes into view.
Listed on
Mortgage calculator
Estimated monthly payment
1.425 €/mo
Down payment10 % · 28.784 €
28.784 €259.055 € loan
Term
Total repayable427.574 €
Interest rate4.40 %
Representative estimate · Landomo is not a mortgage broker. · Rates updated April 2026