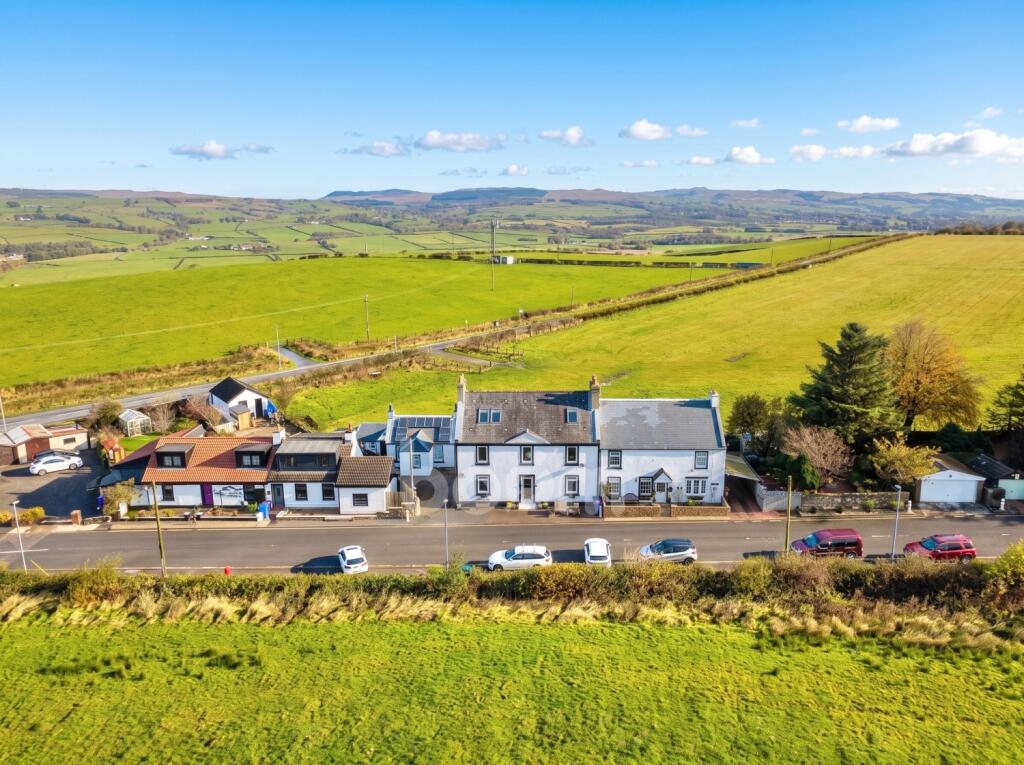
4-bed apartment for sale
Kilmarnock
4 bedrooms·3 bathrooms
226.806 €
Listed Oct 19, 2026
About this listing
Set against a backdrop of rolling countryside, Highfield combines a traditional exterior with a welcoming and thoughtfully presented interior. Entering the home brings you into the hallway, where solid oak flooring, natural wood doors and a carpeted staircase introduce the property's warm and characterful feel.
The spacious lounge and dining room form a wonderful centrepiece to the home, offering generous proportions for comfortable everyday living and entertaining. A substantial stone fireplace surrounds a wood-burning stove, creating an attractive focal point, while recessed display shelving adds further character. Timber flooring extends throughout the room, connecting the seating and dining areas, and large windows draw in natural light while framing the countryside beyond.
The well-appointed kitchen features a range of white base and wall-mounted cabinetry, complemented by butcher block worktops and contrasting tiled splashbacks. An integrated, dish washer, oven, combination microwave, plate warmer and hob sit alongside space for freestanding appliances, while the layout provides useful storage and preparation space. Soft-toned walls and timber-effect flooring complete this bright and practical room.
Two well-presented double bedrooms offer comfortable accommodation on the main level, with neutral décor and ample space for bedroom furnishings. One benefits from an adjoining shower room with a shower, wash hand basin and W.C. A separate contemporary shower room features a generous glass enclosure, vanity-mounted wash hand basin and W.C., finished with grey wall panelling and timber-effect flooring.
Climbing the stairs brings you to a further level of versatile accommodation. The upstairs sitting room is a particularly inviting retreat, with exposed roof timbers, sloping ceilings and roof windows adding character and natural light. Providing ample space for sofas and furniture, this room lends itself beautifully to a second lounge, home office, fourth bedroom or relaxing reading space.
A further double bedroom continues the home's tasteful presentation, featuring a decorative feature wall, mirrored walk-in wardrobe and a Velux window. Additional shower facilities on this level add to the practicality of the accommodation.
Externally, the raised timber deck provides an appealing space for outdoor seating and dining. Bordered by timber balustrades and enjoying an expansive outlook across neighbouring fields, it is an ideal spot to relax and appreciate the rural surroundings. A further outdoor seating area adds another place to enjoy the countryside.
The surrounding countryside contributes greatly to this property's appeal, while nearby Dalry offers a range of shops, cafés and everyday amenities. Combining welcoming living spaces with flexible accommodation and attractive views, Highfield is a home full of charm.
Park and ride facilities at Dalry train station are less than a ten-minute walk and a regular bus service will have you in Glasgow City Centre in under 45 minutes. The West Coast with beautiful sandy beaches is only 15 minutes' drive or a short train journey away. The picturesque town of Dalry is a delightful place with local cafes and an eclectic range of shops.
WOULD YOU LIKE A FREE DETAILED VALUATION OF YOUR OWN PROPERTY? TAKE ADVANTAGE OF OUR DECADES OF EXPERIENCE AND GET YOUR FREE PROPERTY VALUATION FROM OUR FRIENDLY AND APPROACHABLE TEAM. WE CUT THROUGH THE JARGON AND GIVE YOU SOLID ADVICE ON HOW AND WHEN TO SELL YOUR PROPERTY. AI has been used to enhance this listing.
Viewing by appointment - please contact The Property Boom to arrange a viewing or for any further information and a copy of the Home Report. Any areas, measurements or distances quoted are approximate and floor Plans are only for illustration purposes and are not to scale. Thank you.
THESE PARTICULARS ARE ISSUED IN GOOD FAITH BUT DO NOT CONSTITUTE REPRESENTATIONS OF FACT OR FORM PART OF ANY OFFER OR CONTRACT.
AI has been used to enhance this listing.
GROUND FLOOR ROOM DIMENSIONS
Lounge
3.4m x 6.3m - 11'2" x 20'8"
Kitchen
3.9m x 3.4m - 12'10" x 11'2"
Shower Room
2.1m x 1.8m - 6'11" x 5'11"
Bedroom One
3.9m x 4.5m - 12'10" x 14'9"
En Suite Shower Room
1.3m x 2m - 4'3" x 6'7"
Bedroom Four
3.8m x 3.4m - 12'6" x 11'2"
FIRST FLOOR ROOM DIMENSIONS
Bedroom Two
4.5m x 6m - 14'9" x 19'8"
Bedroom Three
6m x 3.1m - 19'8" x 10'2"
Shower Room
1.6m x 2.2m - 5'3" x 7'3"
Bedrooms4
Bathrooms3
SubtypeStandard flat
HeatingAsk Agent
Location
Map loading soon
Neighborhood data on demand
Nearby essentials will load when this section comes into view.
Listed on
Mortgage calculator
Estimated monthly payment
1.123 €/mo
Down payment10 % · 22.681 €
22.681 €204.125 € loan
Term
Total repayable336.911 €
Interest rate4.40 %
Representative estimate · Landomo is not a mortgage broker. · Rates updated April 2026