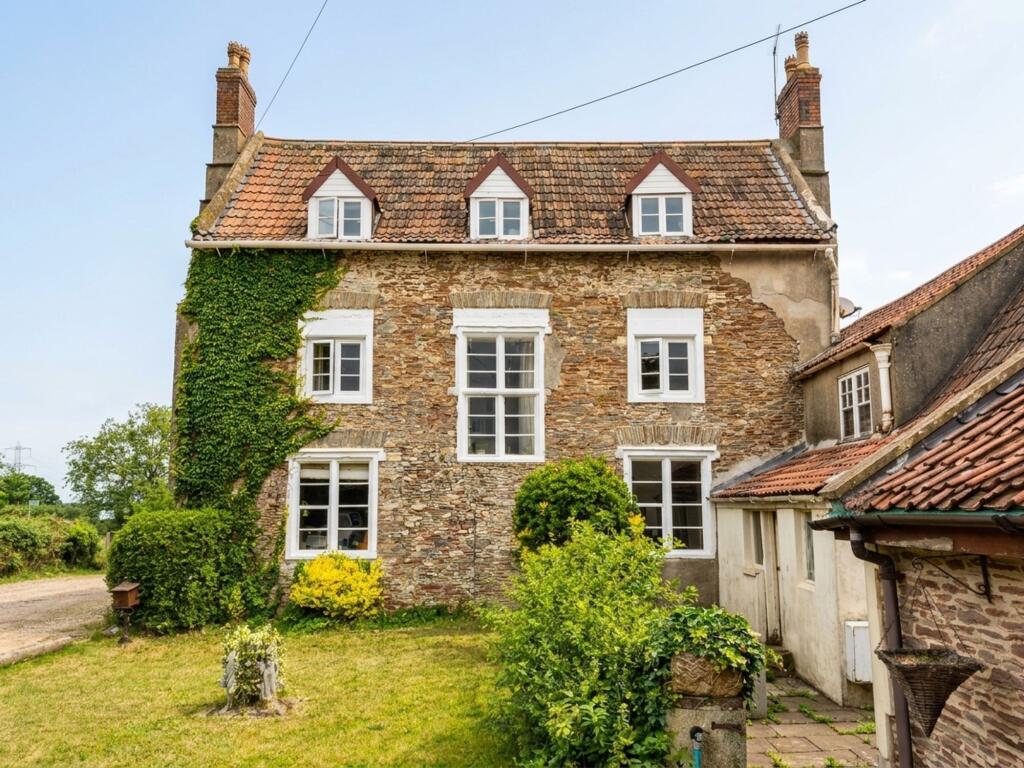
House for sale, 267 m²
Westerleigh, South Gloucestershire
7 bedrooms·11 bathrooms
990.330 €
3.710 €/m²
Listed Sep 11, 2026
About this listing
Substantial and exciting 7 bedroom Georgian Farm house, set in about one third acre gardens. This Grade II listed family home has a great deal to offer its new custodians, with over 2850 square feet of accommodation. An impressive kitchen dining room measuring 34’ (or 10 metres) sits at the heart of the property, a perfect family room / to entertain guests - fully fitted with granite tops, two ovens, and tiled floor. Original character features are found all over the place, from the tall ceilings with plaster detailing, to the large symmetrical sash windows, wood strip doors and many traditional fireplaces. There is a cosy lounge with log burner, and a large utility room with gas cooker and Belfast sink with enamelled stone drainer. Upstairs is split between three half-levels providing access to all bedrooms - 6 of which are double bedrooms - 2 with ensuite shower rooms. It is conveniently located North of Westerleigh village, with small shop in Yate within walking distance, and easy commuting access to the ring road and motorway networks.
EPC Rating: E
Kitchen Family Room
4.83m x 10.41m
Feature base and wall cupboards with polished granite tops, inset Belfast sink with milled drainer, space for American-style fridge freezer, inset electric hob cooker, 2 x eye-level electric ovens, integral microwave. Character features as throughout such as coved ceilings, window seats, exposed stone, Victorian cast-iron open fireplace in marble surround.
Utility
4.8m x 3.63m
Cottage style kitchen with white cabinets over wooden worktops, flagstone floor, space and plumbing for washing machine and tumble dryer, gas (LPG) range cooker in fireplace, pantry, butler sink with enamelled stone drainer.
Snug
4.65m x 4.29m
Cosy lounge, ornate freestone surround housing log burner, window seat, beamed ceiling.
Inner Hall
Spindled staircase rising with broom cupboard under, window.
Downstairs Cloakroom
0.66m x 1.63m
"Thunderbox", hand wash basin.
Split First Floor Landing
Galleried landing with spindled balustrade, built-in cupboard.
Bedroom 1
5.03m x 4.39m
Fireplace, walk-in cupboard, laminate floor.
Ensuite
2.79m x 1.19m
Modern installation in a traditional style, WC, hand wash basin in vanity unit, walk-in glazed shower cubicle with electric shower over, heated towel rail, extractor fan, LVT mosaic style floor.
Bedroom 2
4.83m x 3.18m
Ensuite
3.1m x 1.63m
Glazed shower cubicle, wash basin, WC, tiled walls and floor.
Bedroom 3
4.8m x 4.32m
Open fireplace, built-in wardrobe.
Bedroom 4
4.98m x 3.63m
Sash window, cast iron fireplace.
Bedroom 5
4.32m x 4.78m
Sloping ceiling.
Bedroom 6
4.78m x 3.3m
Laminate floor, hatch to loft.
Bedroom 7
2.56m x 2.41m
Wood panelling.
Garden
Wrapping around the property, mainly laid to lawn with flagstone paths, with parking for 10 or more cars on Cotswold stone chippings.
Parking - Off street
on Cotswold Stone chippings, for 10 or more vehicles.
Key Stats
Key Stats
TypeSemi-detached house
Living Area267 m²
Bedrooms7
Bathrooms11
Energy ClassE
HeatingGas Central
MunicipalityWesterleigh
Location
Map loading soon
Neighborhood data on demand
Nearby essentials will load when this section comes into view.
Listed on
Mortgage calculator
Estimated monthly payment
4.904 €/mo
Down payment10 % · 99.033 €
99.033 €891.297 € loan
Term
Total repayable1.471.099 €
Interest rate4.40 %
Representative estimate · Landomo is not a mortgage broker. · Rates updated April 2026