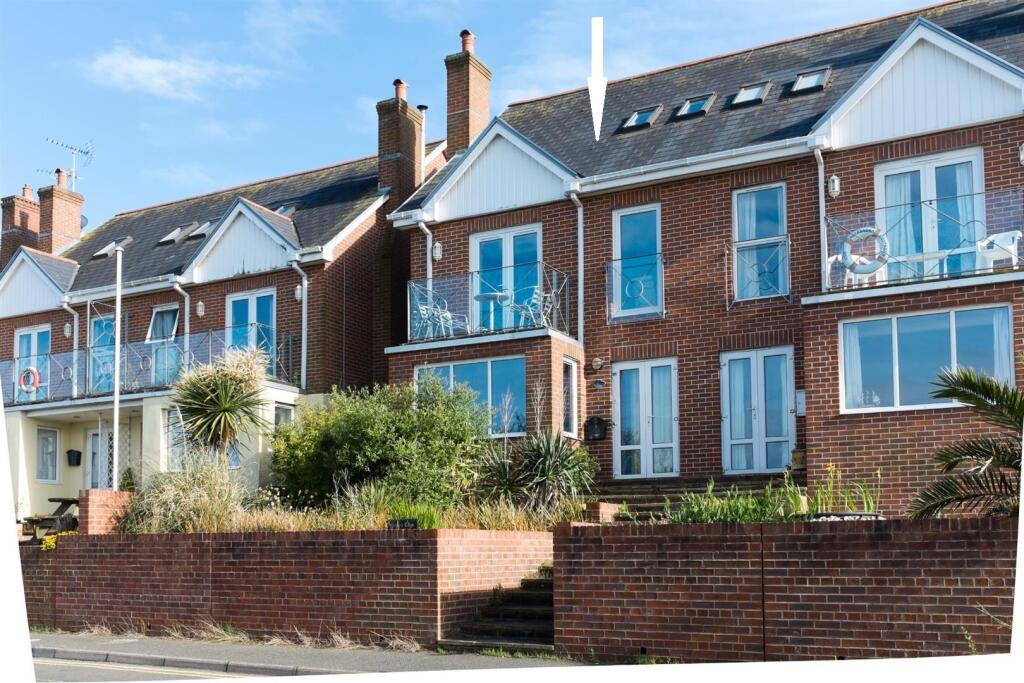
House for sale, 128 m²
Portsmouth
3 bedrooms·3 bathrooms
620.237 €
4.846 €/m²
Listed Sep 28, 2026
About this listing
A fabulous opportunity to acquire a fine, 3 bedroom coastal house with the most magnificent panoramic sea views over The Western Solent.
Waters Edge offers all the comforts of a modern high specification property and is located a stones throw from the beach. It is well presented throughout and enjoys a fabulous aspect with a useful balcony to enjoy fine sunsets. A garage is located to the rear of the property and an attractive path leads through the private rear garden which is stocked with maritime plants.
The popular Harbour Town of Yarmouth is just 4 minutes away by car or an easy, flat walk along the sea wall and has a good selection of pubs, restaurants and shops. The town is renowned for its excellent sailing facilities and offers both permanent and visitor moorings and has a regular car ferry service to Lymington.
NOTE: Photos taken in 2016
Approach via the rear of the property to partially glazed, front door opening into:
Entrance Hall
At first floor level with staircases leading down to ground floor and up to second floor, and door off to:
Stairs down to:
Ground Floor
Hallway with radiator and doors off to:
Bedroom 2
Good sized twin room benefiting from a pleasant outlook over the rear garden. With radiator and built-in storage cupboard also housing the boiler.
Shower Room
Useful additional shower room with large, fully tiled shower cubicle with electric shower, W/C and wash hand basin. Heated towel rail and tiled floor.
Bedroom 1
This good-sized double room could be used as a master bedroom or is ideal as a guest bedroom. With stunning sea views from the attractive bay windows and door through to front garden terrace. Bathroom en-suite with W/C and wash hand basin and bath with shower over.
First Floor
Living Room/Dining Room
This first floor living room allows for the maximum of opportunities to take in the fantastic, uninterrupted views out over The Solent - across to Lymington and Keyhaven and easterly up towards Southampton. This comfortable, family room has double French Doors leading through to the;
Kitchen
Well fitted modern kitchen with an extensive range of floor and wall mounted units comprising cupboards and drawers and ample working surfaces. Integrated electric oven, ceramic hob with extractor hood over, single integrated sink with mixer taps over and space and plumbing for; washing machine, tumble dryer and dishwasher. Tiled splash backs and large window overlooking the rear garden.
Stairs up to:
Second Floor
Landing with Velux window.
Bedroom 3
Large double room with Velux window and window to side, radiator and doors off to:
Ensuite
Suite comprising W/C, wash hand basin and shower. Tiled splash backs, radiator and Velux window.
Dressing Room
Useful, separate room with hanging and shelving space with under-eaves storage cupboard.
Outside
To the immediate front of the property there is a paved patio area with steps leading to the road with an enclosed garden area stocked with tropical plants.
From the front there is a gated side access to the Rear Garden: A large, terraced and paved patio-style garden giving owners the benefit of maximum enjoyment with the minimum of maintenance required.
The property has a single GARAGE with up and over doors, power and lighting and additional door leading into the garden. There is an allocated parking space within the communal parking area - accessed via a private road to the rear.
Services
Mains water and electricity. Oil fired central heating. Private drainage shared by the cottages to a Klargester tank situated on the land to the seaward side of the access road to the Fort.
Service Charge £970 paid to Fort Victoria Management Company.
Tenure
Freehold.
EPC Rating D.
Council Tax Band E.
Postcode PO41 0NA.
Viewings ` Strictly by appointment with the selling agent Spence Willard.
Important Notice
1. Particulars: These particulars are not an offer or contract, nor part of one. You should not rely on statements by Spence Willard in the particulars or by word of mouth or in writing ("information") as being factually accurate about the property, its condition or its value. Neither Spence Willard nor any joint agent has any authority to make any representations about the property, and accordingly any information given is entirely without responsibility on the part of the agents, seller(s) or lessor(s). 2. Photos etc.: The photographs show only certain parts of the property as they appeared at the time they were taken. Areas, measurements and distances given are approximate only. 3. Regulations etc.: Any reference to alterations to, or use of, any part of the property does not mean that any necessary planning, building regulations or other consent has been obtained. A buyer or lessee must find out by inspection or in other ways that these matters have been properly dealt with and that all information is correct. 4. VAT: The VAT position relating to the property may change without notice.
What's included
Garden
Parking
TypeSemi-detached house
Living Area128 m²
Bedrooms3
Bathrooms3
Energy ClassD
HeatingAsk Agent
Location
Map loading soon
Neighborhood data on demand
Nearby essentials will load when this section comes into view.
Listed on
Mortgage calculator
Estimated monthly payment
3.071 €/mo
Down payment10 % · 62.024 €
62.024 €558.213 € loan
Term
Total repayable921.339 €
Interest rate4.40 %
Representative estimate · Landomo is not a mortgage broker. · Rates updated April 2026