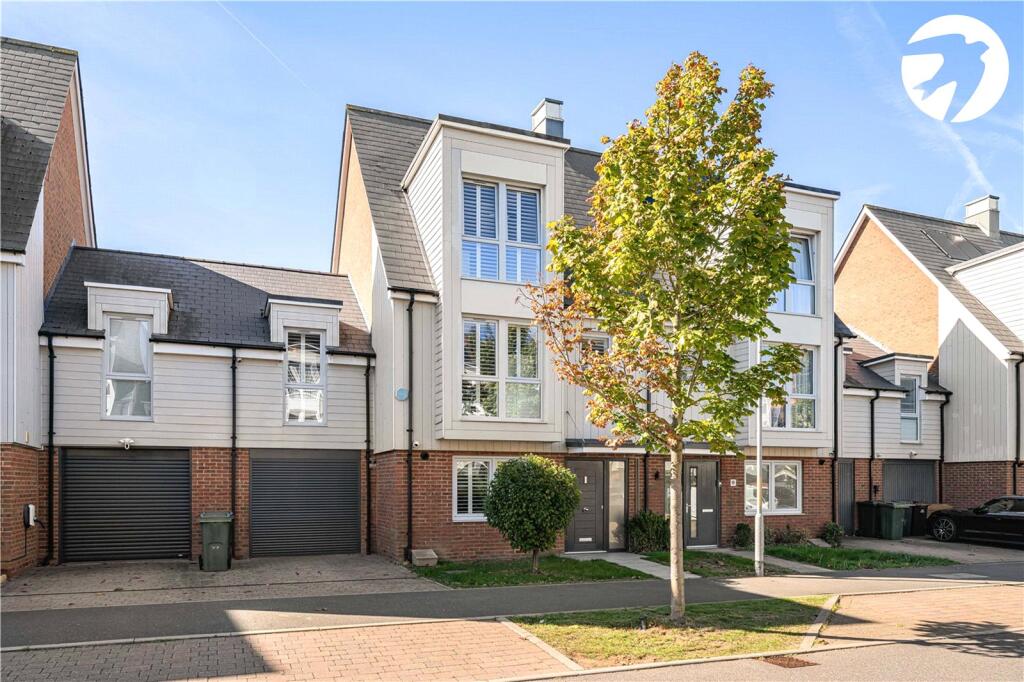
House for sale, 169 m²
Dartford, Stone
4 bedrooms·3 bathrooms
742.236 €
4.392 €/m²
Listed Oct 12, 2026
About this listing
Situated in the sought-after St Clements Lakes development in Greenhithe, this impressive four-bedroom property offers generous living space, with approximately 169 sq. m. of accommodation, making it an ideal choice for families seeking space, comfort and versatility.
The property benefits from a separate kitchen and a spacious lounge/dining room, providing distinct areas for everyday living, entertaining guests and family meals. A dedicated home office is an added advantage for those working from home or needing a quiet space to study.
Upstairs, the property offers four well-proportioned bedrooms and three bathrooms, providing convenience and flexibility for growing families and visiting guests alike.
St Clements Lakes is ideally positioned for access to Bluewater Shopping Centre, offering an extensive choice of shops, restaurants and leisure facilities. Greenhithe railway station provides links into London, while the surrounding road network offers convenient access to the A2, M25 and Dartford Crossing.
Offering substantial accommodation in a popular Greenhithe location, this property is well worth viewing to appreciate the space and flexibility on offer.
Contact Robinson Jackson today to arrange your viewing.
Exterior
Rear Garden
Driveway
Key Terms
Freehold
Built in 2019
Owned since 2023
Dartford Borough Council - Tax Band F (£3,431 per annum)
This property measures 155 sq. metres
Conventional construction
Mains electric, gas, water & drainage
Boiler located in Kitchen
There is an estate charge associated with this property of approximately £700 per annum
Entrance Hall
Cloakroom:
6' 7" x 3' 3" (2m x 1m)
Kitchen:
12' 10" x 9' 8" (3.9m x 2.95m)
Lounge/Dining:
19' 6" x 16' 6" (5.94m x 5.03m)
Office/Playroom:
15' 11" x 9' 8" (4.85m x 2.95m)
Landing
Bedroom Two:
13' 4" x 9' 8" (4.06m x 2.95m)
Ensuite:
9' 8" x 5' 7" (2.95m x 1.7m)
Bedroom Three:
13' 3" x 9' 11" (4.04m x 3.02m)
Bedroom Four:
9' 3" x 8' 2" (2.82m x 2.5m)
Bathroom:
10' 5" x 7' 0" (3.18m x 2.13m)
Landing
Bedroom One:
13' 0" x 13' 0" (3.96m x 3.96m)
Ensuite:
9' 8" x 5' 0" (2.95m x 1.52m)
Walk-in Closet:
5' 5" x 4' 3" (1.65m x 1.3m)
What's included
Garden
Parking
TypeSemi-detached house
Living Area169 m²
Bedrooms4
Bathrooms3
HeatingAsk Agent
Location
Map loading soon
Neighborhood data on demand
Nearby essentials will load when this section comes into view.
Listed on
Mortgage calculator
Estimated monthly payment
3.675 €/mo
Down payment10 % · 74.224 €
74.224 €668.012 € loan
Term
Total repayable1.102.564 €
Interest rate4.40 %
Representative estimate · Landomo is not a mortgage broker. · Rates updated April 2026