1-bed apartment for sale
Redhill, Reffles Bridge, Earlswood
1 bedroom·1 bathroom
238.607 €
Listed Sep 18, 2026
About this listing
SUMMARY
An exceptional newly converted home of rare distinction, sensitively transformed from a historic tannery storage building to deliver contemporary living with an unmistakable industrial edge. Showcasing an abundance of character, striking architectural features & a highly convenient setting.
DESCRIPTION
A truly distinctive home, expertly crafted from the conversion of a historic tannery storage building, where characterful industrial heritage meets refined contemporary living. Thoughtfully designed throughout, this exceptional residence offers a seamless blend of style, comfort and practicality in one of Redhill's most convenient locations, positioned within easy walking distance of Redhill town centre, the train station and the beautiful open spaces of Redhill Common.
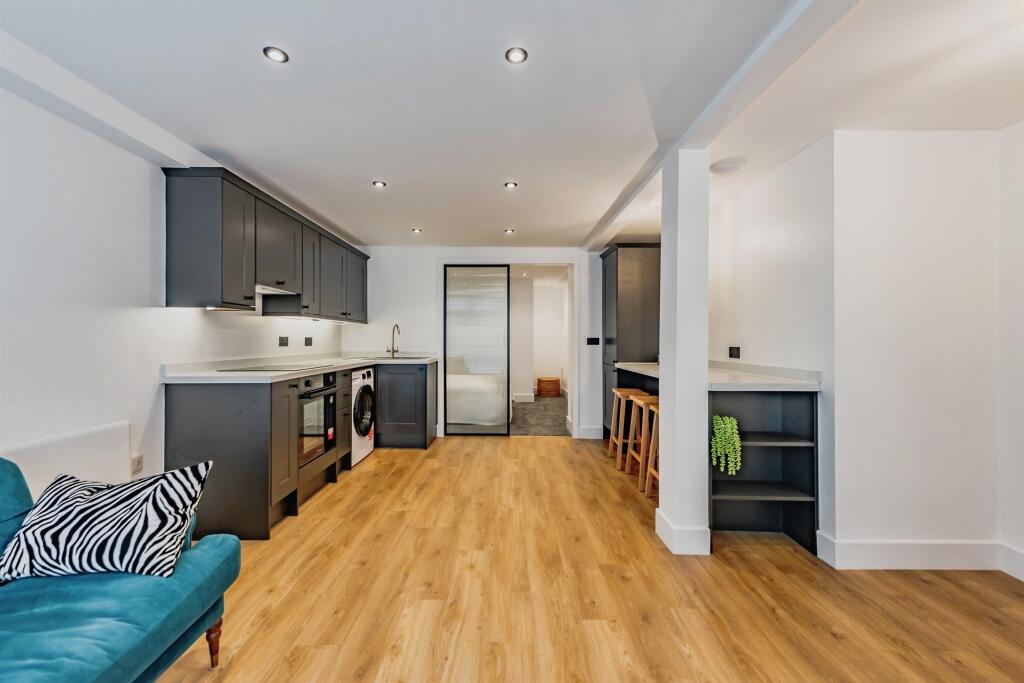
At the heart of the home is a stunning open-plan living and dining space, flooded with natural light and complemented by a beautifully appointed industrial-inspired shaker kitchen. Finished to an impeccable standard, the kitchen features sleek cabinetry, quality work surfaces and a stylish breakfast bar, creating the perfect setting for both everyday living and entertaining.
The comfortable double bedroom provides a tranquil retreat, complete with plush carpeting underfoot and bespoke built-in storage, offering both comfort and excellent functionality.
The elegant shower room has been finished with meticulous attention to detail, showcasing premium Grohe fittings, contemporary sanitaryware and sophisticated design elements.
Further highlights include Amtico flooring throughout the main living areas and shower room, triple-glazed windows providing outstanding thermal efficiency and acoustic insulation, and a secure video entry system for enhanced convenience and peace of mind.
Kitchen/Dining/Living Room 19' 4" x 14' 10" ( 5.89m x 4.52m )
Double Bedroom 11' 6" x 11' 5" ( 3.51m x 3.48m )
Shower Room 10' 4" x 4' 10" ( 3.15m x 1.47m )
Lease details are currently being compiled. For further information please contact the branch. Please note additional fees could be incurred for items such as leasehold packs.
1. MONEY LAUNDERING REGULATIONS - Intending purchasers will be asked to produce identification documentation at a later stage and we would ask for your co-operation in order that there will be no delay in agreeing the sale.
2: These particulars do not constitute part or all of an offer or contract.
3: The measurements indicated are supplied for guidance only and as such must be considered incorrect.
4: Potential buyers are advised to recheck the measurements before committing to any expense.
5: Connells has not tested any apparatus, equipment, fixtures, fittings or services and it is the buyers interests to check the working condition of any appliances.
6: Connells has not sought to verify the legal title of the property and the buyers must obtain verification from their solicitor.
What's included
Cellar
Bedrooms1
Bathrooms1
SubtypeStandard flat
HeatingElectric
Location
Map loading soon
Neighborhood data on demand
Nearby essentials will load when this section comes into view.
Listed on
Mortgage calculator
Estimated monthly payment
1.181 €/mo
Down payment10 % · 23.861 €
23.861 €214.746 € loan
Term
Total repayable354.442 €
Interest rate4.40 %
Representative estimate · Landomo is not a mortgage broker. · Rates updated April 2026