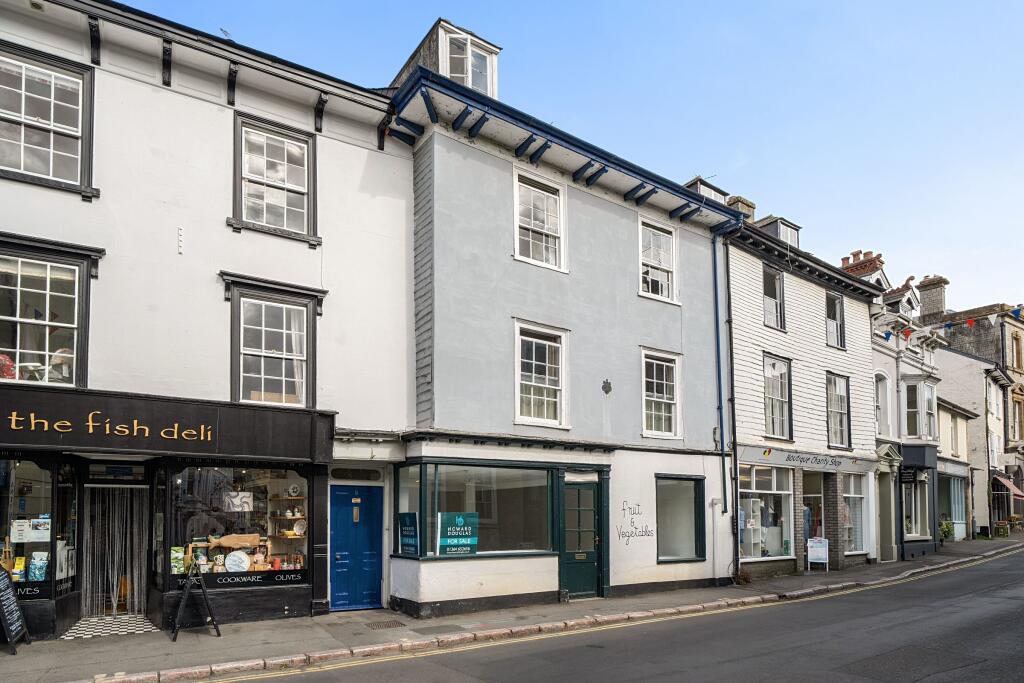
House for sale, 190 m²
Teignbridge, Dolbeare, Ashburton
4 bedrooms·2 bathrooms
276.363 €
1.455 €/m²
Listed Aug 25, 2026
About this listing
Whistley House at 9 East Street is a large town property spread over three floors with numerous period features and housed within a Grade II listed building dating from the early 1800s.
It offers flexible accommodation, for sometime loosely arranged as two flats, of around 190 sq.m in total. Many rooms contain fireplaces and sash windows, and the original period staircase accessing the first floor is still in place.
The rooms at the front of the building take in pleasant views over the roof tops of neighbouring properties, St Lawrence Chapel and towards the green hills that form the backdrop for the town. The upper-most floor has an attic bedroom and a large attic storage space which would lend itself for conversion, subject to the required consents.
There are various open green public spaces nearby and an 'away' garden plot positioned within just a few hundred yards level walk is available by separate negotiation, if required.
Whistley House is located towards the lower end of East Street, one of the oldest roads within the historic South Dartmoor town of Ashburton. The town is noted for its fine period buildings many of which are of architectural and historical note. There are excellent local shops and amenities on the doorstep including a butchers, award winning deli, fish deli, post office, pharmacy, health centre and numerous cafes/restaurants, all of which are within convenient walking distance of the property. There are primary and secondary schools within the town.
Ashburton lies just off the A38 Devon expressway which links the two Devon cities of Plymouth and Exeter where the road joins the M5 motorway. The market town of Newton Abbot lies about 8 miles to the south.
Council Tax Band: Band B at the time of preparing these particulars
Tenure: Freehold
Subject to a long leasehold of the shop on the ground floor of the building.
Entrance
With solid timber door from East Street with glazed fanlight window over. Paved flooring and timber wall panelling. Door on right to the hall and pair of double doors ahead to useful Passage Storage area with ample space for bins, bicycles etc.
Entrance Hall
Original fine period staircase leading to first floor. Under stair storage cupboard. Half landing with feature arch window.
First Floor Landing
Door to inner hall. Staircase to the second floor and ample space for an item of furniture.
Inner Hallway
With doors leading to the following rooms...
Living/Dining Room
Sash window with secondary glazing panel to the front aspect. Tiled fireplace. Electric storage heater. Built-in storage cupboard. Pair of glazed internal doors to the kitchen.
Kitchen
Range of white fronted kitchen units with speckled laminate work surfaces and inset stainless steel sink. Electric oven and hob with fume hood over. Plumbing for washing machine. Feature fireplace (not in use) framed by a wooden mantel surround. Single glazed interior window with stained glass insert. Shelved cupboard to wall recess with timber doors.
Bedroom 1
Single glazed window to side aspect. Radiator.
Bedroom 2
Sash window with secondary glazing panel to the front aspect. Electric night storage heater.
Bathroom/WC
White suite of bath with electric shower over, WC and wash basin. Obscure glass window to rear aspect with tiled sill. Partially tiled walls. Airing cupboard housing hot water cylinder with electric immersion heater. Single glazed window with stained glass insert. wall mounted fan heater.
Second Floor Landing
Glazed door with staircase to third-floor attic level. Electric storage heater. Doors to the following rooms...
Living Room
Sash window to the front aspect with excellent views across the rooftops and towards the countryside that surrounds the town. Feature open fireplace framed by a wooden mantel surround. Two electric night storage heaters. Pair of multi-paned glazed doors to the dining/utility room.
Dining Room/Utility
Ample space for dining table and chairs. Range of light grey fronted kitchen cabinets with wood-finish work surfaces and inset stainless steel sink. Single glazed side aspect window. Plumbing for washing machine. Electric night storage heater. N.B This room could easily be adapted to a second kitchen.
Bedroom 3
Single glazed window to front aspect with pleasant views overlooking rooftops towards St Lawrence tower and countryside beyond. Electric night storage heater.
Bathroom/WC
Coloured suite of bath with electric shower over, WC and wash basin. Single glazed window to rear aspect. Partially tiled walls. Cork tile flooring. Electric fan heater.
Attic Bedroom 4
Single glazed window to the front aspect with lovely views over rooftops and towards the green hills that surround the town. Historically, this room has been used as a bedroom for well in excess of 50 years.
Attic Storage Area
A large flexible space with much potential for additional accommodation (subject to the required consents). Boarded floors. Historically, this room had a dormer-window to the rear roof elevation which could be re-instated, subject to the required consents.
Additional Information
'Away' garden plot off Whistley Hill available by separate negotiation, please contact our offices for further details.
Tenure - Freehold, subject to a long leasehold of the ground floor shop which is in separate ownership. N.B The shop is currently for sale, please contact our offices for further information.
Services - Mains electricity, water and drainage connected.
Superfast broadband should be available, as per Ofcom website. Mobile signal ranges from good outdoor to variable in-home. As per Ofcom website.
Anti-Money Laundering (AML) Compliance
To comply with UK Anti Money Laundering legislation, all estate agents are required to complete ID verification checks on all sellers and buyers, to apply ongoing monitoring until the transaction ends and to verify the legitimate source of funds of every buyer. We conduct these checks through an independent specialist service provider, alongside our own internal due diligence, and there is a fee of £24 (£20 plus VAT) per person. This is not a credit check so it will have no effect on your credit history.
What's included
Garden
TypeTerraced house
Living Area190 m²
Bedrooms4
Bathrooms2
HeatingAsk Agent
MunicipalityTeignbridge
Location
Map loading soon
Neighborhood data on demand
Nearby essentials will load when this section comes into view.
Listed on
Mortgage calculator
Estimated monthly payment
1.368 €/mo
Down payment10 % · 27.636 €
27.636 €248.727 € loan
Term
Total repayable410.528 €
Interest rate4.40 %
Representative estimate · Landomo is not a mortgage broker. · Rates updated April 2026