2-bed apartment for sale, 58 m²
Taunton, Firepool
2 bedrooms·1 bathroom
182.269 €
3.143 €/m²
Listed Oct 14, 2026
About this listing
A very light and airy two bedroomed retirement property in a popular town centre development.
Situated in a secluded corner of this popular town centre retirement development this first floor two bedroom property offer a light and airy interior due to enhanced by the installation of two internal windows allowing natural light to flow through the apartment. This property offers two bedrooms, a sitting / dining room, an extended kitchen which is larger than average, a shower room, and good storage. It is well positioned within the development; the front of the property, with a westerly aspect, opens out to a secluded small garden with lawns, flower beds and mature hedgerows, whilst the sitting room and kitchen windows overlook the main central gardens. Eastgate Gardens is deemed one of the most popular retirement complexes in the town and is arguably the most central. There is an on-site house manager, laundry facility and overnight guest suite and some parking for residents. The property offers easy access to the town centre, the Taunton Minster and the Somerset County Cricket Ground. An internal viewing is highly recommended at the earliest opportunity.
AGENTS NOTE: The flat has 88 years remaining on a 125 year lease. There is a service charge of approx. £2,700 per year with a peppercorn ground rent. The development is very well managed by Southernhay Estates Ltd. The development does not have mains gas. The property is all electric with hob and oven in the kitchen, electric night storage heaters using off-peak electricity in the sitting room and hall with supplementary panels in the bedrooms. The current owners have installed a small, economical water heater in the airing cupboard - full details are available on request.
EPC Rating: D
Agency Registration Number: 11962171
Entrance Porch
With stairs leading to upper landing
Sitting/Dining Room
4.47m x 4.7m
Kitchen
2.21m x 3.58m
max, including extra worktop recess.
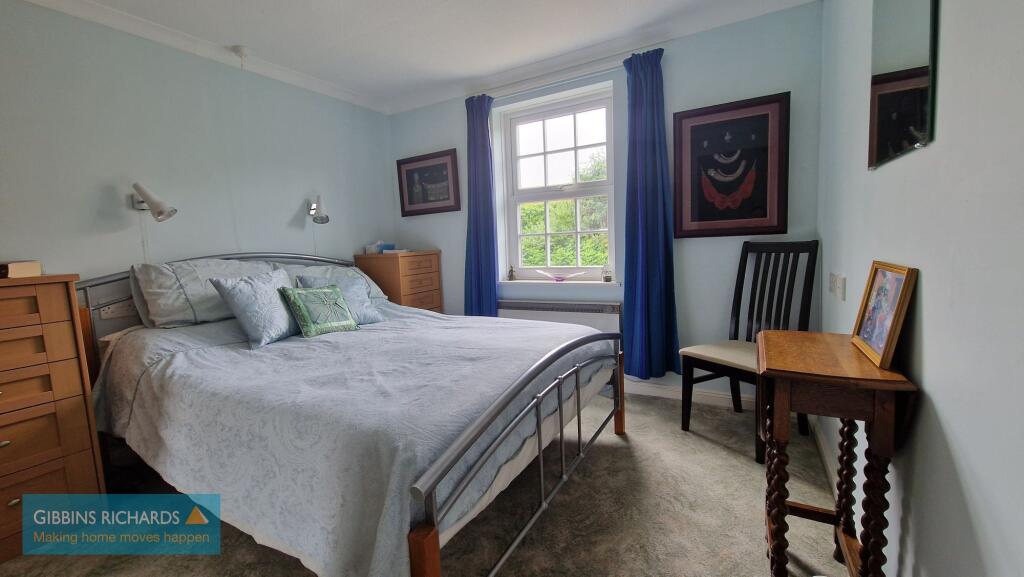
Bedroom 1
3.02m x 3.53m
With built-in wardrobes
Bedroom 2
2.26m x 3.53m
Shower Room
With corner shower cubicle and non-slip floor
Communal Garden
For a town centre location this development offers a lot of garden space both to the front and the rear. There is a main central lawn with tables and benches, as well as a fishpond and fountain. The gardens are beautifully kept.
Additionally, there is an on-site manager, laundry facility, communal lounge and an overnight guest suite, all of which are covered by the annual service charge.
What's included
Parking
Area58 m²
Bedrooms2
Bathrooms1
SubtypeStandard flat
Energy ClassD
HeatingElectric
Location
Map loading soon
Neighborhood data on demand
Nearby essentials will load when this section comes into view.
Listed on
Mortgage calculator
Estimated monthly payment
903 €/mo
Down payment10 % · 18.227 €
18.227 €164.042 € loan
Term
Total repayable270.754 €
Interest rate4.40 %
Representative estimate · Landomo is not a mortgage broker. · Rates updated April 2026