House for sale
Rochford, Great Wakering
2 bedrooms·2 bathrooms
388.947 €
Listed Nov 2, 2026
About this listing
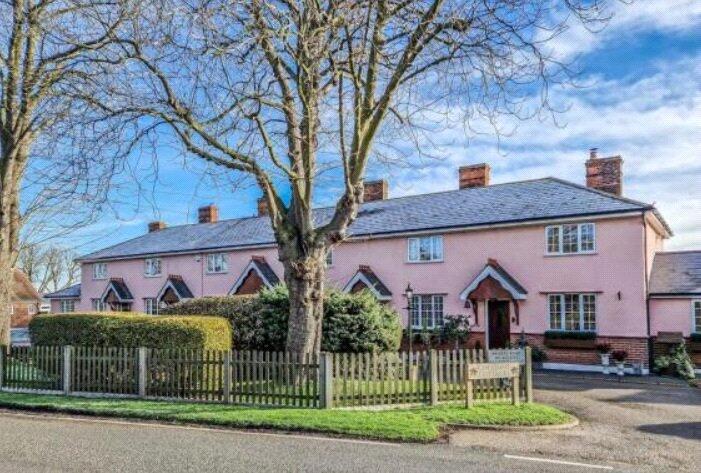
Locally known as the 'Pink Cottages' this TWO bedroom home is brimming with character and charm. Nestled on a beautifully maintained, tree-lined road, the property offers picturesque, far-reaching views of open fields to the rear. The ground floor features a Living Room, a separate kitchen with a walk-in pantry, and a ground floor WC. The kitchen opens into a bright conservatory, leading to a generously sized rear garden. Ideally situated, the cottage is just 0.9 miles from Shoeburyness Mainline Station and Award winning East Beach. Additional benefits include gas central heating and double glazing. Allocated off road Parking and further visitor spaces.
Entrance via
Canopied porch leading to an Original hardwood panelled door inset with obscure glazed insert leading to;
Reception Lobby
Stairs rising to first floor accommodation. Wall mounted cabinet housing utility meters. Radiator. Smooth plastered ceiling. Panelled door to;
Living Room
3.96m (max) x 3.86m (max) - uPVC 'Georgian' style double glazed window to front aspect. Radiator. Built in book shelf / storage. Traditional style column radiator. Feature original fireplace with wrought iron fireplace inset with tiled inlay, tiled hearth and mantle surround. Smooth plastered ceiling. Stripped panelled door to;
Kitchen
12' 11" x 8' 1" (3.94m x 2.46m)
Pair of uPVC double glazed windows to rear overlooking Conservatory. The Kitchen is fitted with a range of eye and base level units with square edge wood effect working surfaces over inset with stainless steel single drainer sink unit with mixer tap over. Under counter recess for washing machine. Under counter 'Beko' fridge and slimline dishwasher to remain. Impressive stainless steel range style oven with five ring gas hob over with wall mounted stainless steel extractor canopy over. Radiator. Panelled door inset with leaded coloured glazed insert though to spacious 'pantry style' cupboard. Tiled flooring. Panelled door to Ground Floor Cloakroom/WC. Coving to smooth plastered ceiling inset with recessed lighting. Further panelled door to Ground Floor Cloakroom/WC. Part glazed door provides access to;
Conservatory / Garden Room
11' 7" x 11' 8" (3.53m x 3.56m)
Pair of uPVC double glazed french doors opening to the rear garden with matching panel to the side. Further uPVC double glazed windows to side aspect. Feature exposed brick wall to one aspect. Radiator. Polycarbonate pitched roofline.
Ground Floor Guest Cloakroom/WC
4' 7" x 2' 6" (1.4m x 0.76m)
Obscure uPVC double glazed window to rear aspect. The two piece white suite comprises dual flush wc and corner suspended wash hand basin with mixer tap over. Radiator. Tiling to all visible walls. Tiled flooring. Smooth plastered ceiling.
The First Floor Accommodation comprises
Landing
5' 6" x 2' 7" (1.68m x 0.79m)
Textured ceiling with access to loft space. Doors to Bedrooms and Shower Room.
Main Bedroom
3.68m (max) x 3.43m (to front of wardrobes) - uPVC 'Georgian' style double glazed window to front aspect. Door to over-stairs storage cupboard. The Bedroom is fitted with a range of six door wardrobes/cupboards to one aspect. Radiator. Textured ceiling.
Bedroom Two
10' 5" x 8' 4" (3.18m x 2.54m)
uPVC 'Georgian' style double glazed window to rear affording views over the rear Garden and to the fields beyond. Door to recessed storage cupboard. Cupboard housing wall mounted 'i-mini' boiler. Radiator. Textured ceiling.
Shower Room
5' 3" x 4' 11" (1.6m x 1.5m)
Obscure uPVC double glazed window to rear aspect. The three piece white suite comprises a shower enclosure with integrated shower unit, dual flush wc and vanity wash hand basin with mixer tap over sand storage under. Tiled flooring. Ladder style heated towel rail. Smooth plastered ceiling inset with recessed lighting.
To the Outside of the Property
The generous size rear Garden is approached the Conservatory and commences with hardstanding patio seating area. The garden has been mainly laid to lawn with an array of established shrubs. To the rear of the garden there is a shed. Fencing to all boundaries.
Frontage / Parking
Allocated parking space with further visitor parking bays.
Council Tax Band C
Rochford District Council
Preliminary Details - Awaiting Verification
What's included
Garden
Parking
TypeTerraced house
Bedrooms2
Bathrooms2
HeatingAsk Agent
MunicipalityRochford
Location
Map loading soon
Neighborhood data on demand
Nearby essentials will load when this section comes into view.
Listed on
Mortgage calculator
Estimated monthly payment
1.926 €/mo
Down payment10 % · 38.895 €
38.895 €350.052 € loan
Term
Total repayable577.766 €
Interest rate4.40 %
Representative estimate · Landomo is not a mortgage broker. · Rates updated April 2026