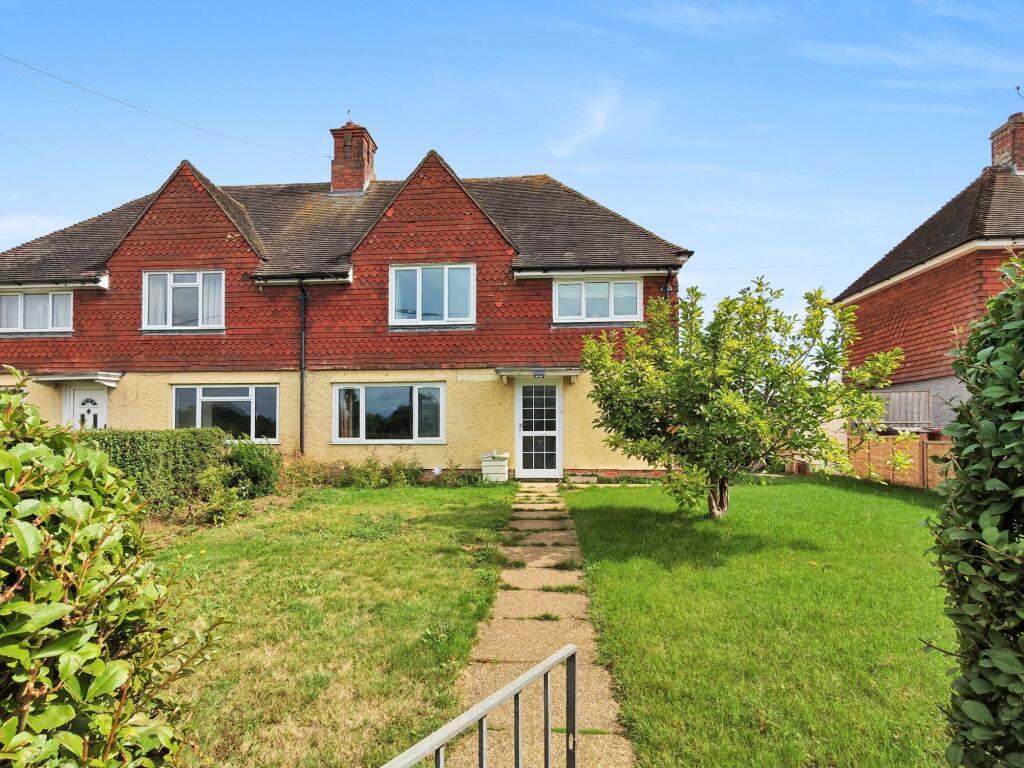
House for sale, 84 m²
Tonbridge
3 bedrooms·1 bathroom
461.556 €
5.494 €/m²
Listed Sep 10, 2026
About this listing
A charming three-bedroom semi-detached family home combining rural character with panoramic natural surroundings. Positioned in a desirable scattered village setting, the property enjoys dual aspect views , overlooking the green of the local village cricket ground to the front and open countryside views to the rear.
Accommodation
You approach the property via a pathway with lawn to either side to the central front door. You enter this double fronted property into the hallway and to the left is the living room which opens into the sun room at the rear allowing natural light to flow through this space from front to rear. The sun room creates the ideal spot to relax or entertain with doors opening to the garden. To the right of the hallway you enter the dual aspect kitchen/dining room with a range of units to the front and side and space for a dining table to the rear. This space conveniently links to the utility room which offers a further range of base & eye level units, access to WC, window looking out to the garden, space for appliances and access to the garden.
Accommodation Cont.
Upstairs offers a well sized main bedroom with windows to the side and front offering a wonderful view over the cricket field and cupboard space. The second bedroom is also positioned to the front of the house and again provides calming views out. Bedroom three can be found to the rear with a window looking out across the garden over adjoining farmland. The spacious bathroom provides a bathtub along with a separate shower cubicle also enjoying countryside views.
Outside.
As well as the front garden which wraps around to the side this property has a good sized rear garden offering parking at the end next to the adjoining fields.
Planning permission.
Planning has been granted for the addition of an extension and Annexe. For more information please refer to the planning number PA/2025/2157 at Ashford Borough Council.
EPC Rating: D
Living Room
3.65m x 4.89m
Sun Room
2.91m x 3.05m
Kitchen/Dining Room
2.66m x 4.89m
Utility Room
2.91m x 3.51m
Bedroom 1
2.53m x 4.89m
Bedroom 2
3.94m x 2.42m
Bedroom 3
2.72m x 2.43m
Bathroom
3.52m x 2.62m
What's included
Garden
Parking
Key Stats
Key Stats
TypeSemi-detached house
Living Area84 m²
Bedrooms3
Bathrooms1
Energy ClassD
HeatingAsk Agent
Location
Map loading soon
Neighborhood data on demand
Nearby essentials will load when this section comes into view.
Listed on
Mortgage calculator
Estimated monthly payment
2.285 €/mo
Down payment10 % · 46.156 €
46.156 €415.400 € loan
Term
Total repayable685.624 €
Interest rate4.40 %
Representative estimate · Landomo is not a mortgage broker. · Rates updated April 2026