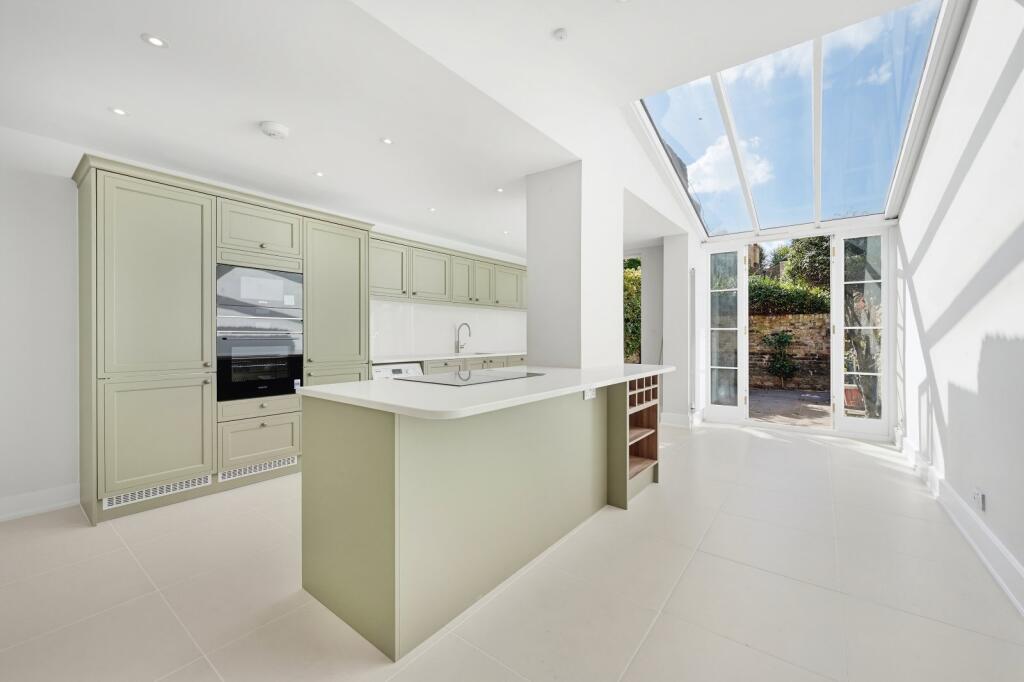
House to rent, 176 m²
London
5 bedrooms·3 bathrooms
10.768 €/mo
61 €/m²
Listed Oct 6, 2026
About this listing
A spacious and beautifully presented five bedroom family home in Fulham with plenty of space for family living and a private rear garden
Description
Stepping into this lovely family home, you are greeted by a bright and spacious double reception room. From here, the house flows naturally into the generous kitchen/dining room, featuring a central island and doors opening directly onto the private rear garden.
The first floor offers two well proportioned bedrooms, both with built in storage, there is also a family bathroom with a bathtub and overhead shower. The second floor provides two further bedrooms benefiting from built in storage, along with a second family bathroom.The entire top floor is dedicated to the principal bedroom. The room features built in wardrobes and a private en suite bathroom.
The house arranged over four floors, this is a well balanced family home offering plenty of space for comfortable family living, excellent storage and a private rear garden.
Please note there is a planning application registered on the street, with further details available online via the Hammersmith & Fulham Council website.
Square Footage: 1,896 sq ft
Additional Info
Holding Deposit £2,076.92 ( 1 week )
Deposit Payable £12,461.52 ( 6 weeks )
Rent must be paid monthly in advance
What's included
Garden
TypeTerraced house
Living Area176 m²
Bedrooms5
Bathrooms3
HeatingAsk Agent
Deposit14.909 €
Location
Map loading soon
Neighborhood data on demand
Nearby essentials will load when this section comes into view.