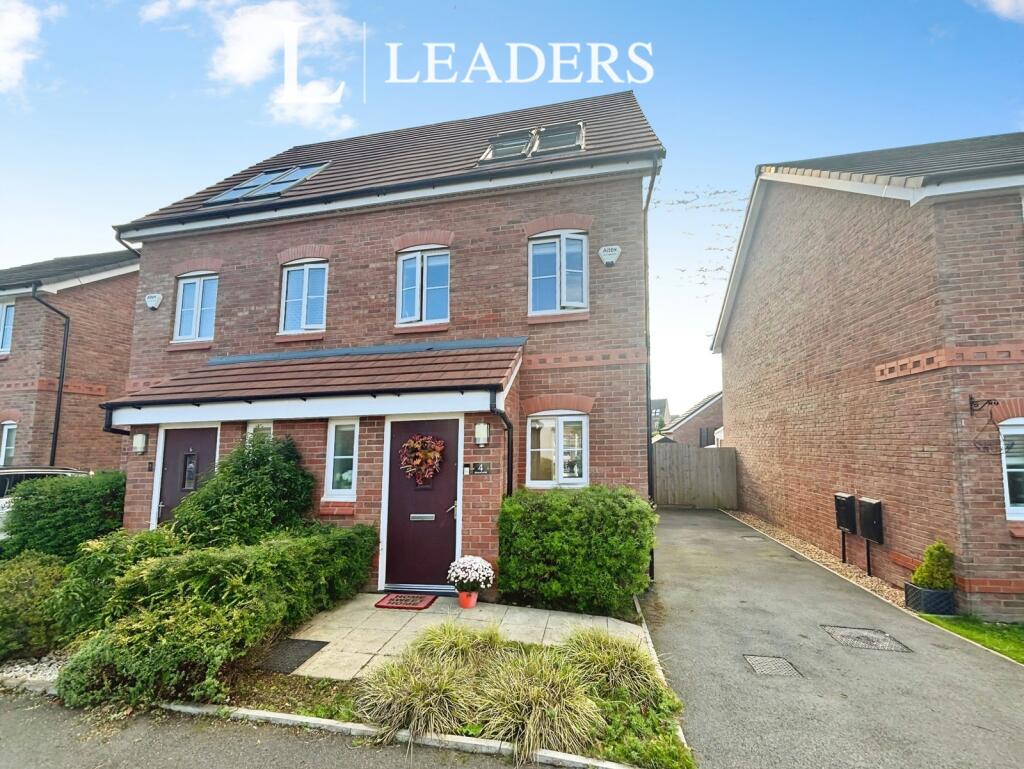
House for sale
St Helens, Liverpool City Region
3 bedrooms·2 bathrooms
305.764 €
Listed Sep 15, 2026
About this listing
This three-bedroom semi-detached house is offered for sale in good condition in St Helens, Merseyside. The property provides a practical layout with one reception room, one kitchen and two bathrooms, making it suitable for a range of households seeking well-planned accommodation.
St Helens town centre offers a variety of supermarkets, high street shops, cafés and everyday amenities, all within easy reach by car or local bus services. Nearby green spaces such as Sherdley Park provide open parkland, walking routes and leisure facilities, popular for family outings and outdoor exercise.
The area benefits from several local primary and secondary schools within the wider St Helens catchment, supporting those looking for access to education options close by.
Public transport links are accessible, with St Helens Central station offering direct rail services to Liverpool Lime Street, typically in around 20–25 minutes, and to Wigan and Manchester, making the location practical for commuters. Local bus routes also connect residential areas with the town centre and surrounding districts.
Road connections are convenient, with access to the A570 and A58 linking to the wider Merseyside and Lancashire network, and onward routes to the M62 for regional and national travel.
The property has an EPC rating of B, indicating an efficient level of energy performance, and falls within Council Tax band C. This three-bedroom semi-detached house represents an appealing opportunity for buyers seeking a home in St Helens with established transport, schooling and local facilities.
Ground Floor
Hallway
W/C
Kitchen
4.65m x 2.9m
Lounge
4.88m x 3.89m
First Floor
Landing
Bedroom Two
3.89m x 2.9m
Bathroom
1.93m x 1.9m
Bedroom Three
2.9m x 1.9m
Second Floor
Master Bedroom
5.54m x 3.89m
En-Suite
2.08m x 2.03m
What's included
Pool
TypeSemi-detached house
Bedrooms3
Bathrooms2
Energy ClassB
HeatingAsk Agent
MunicipalitySt Helens
Location
Map loading soon
Neighborhood data on demand
Nearby essentials will load when this section comes into view.
Listed on
Mortgage calculator
Estimated monthly payment
1.514 €/mo
Down payment10 % · 30.576 €
30.576 €275.188 € loan
Term
Total repayable454.202 €
Interest rate4.40 %
Representative estimate · Landomo is not a mortgage broker. · Rates updated April 2026