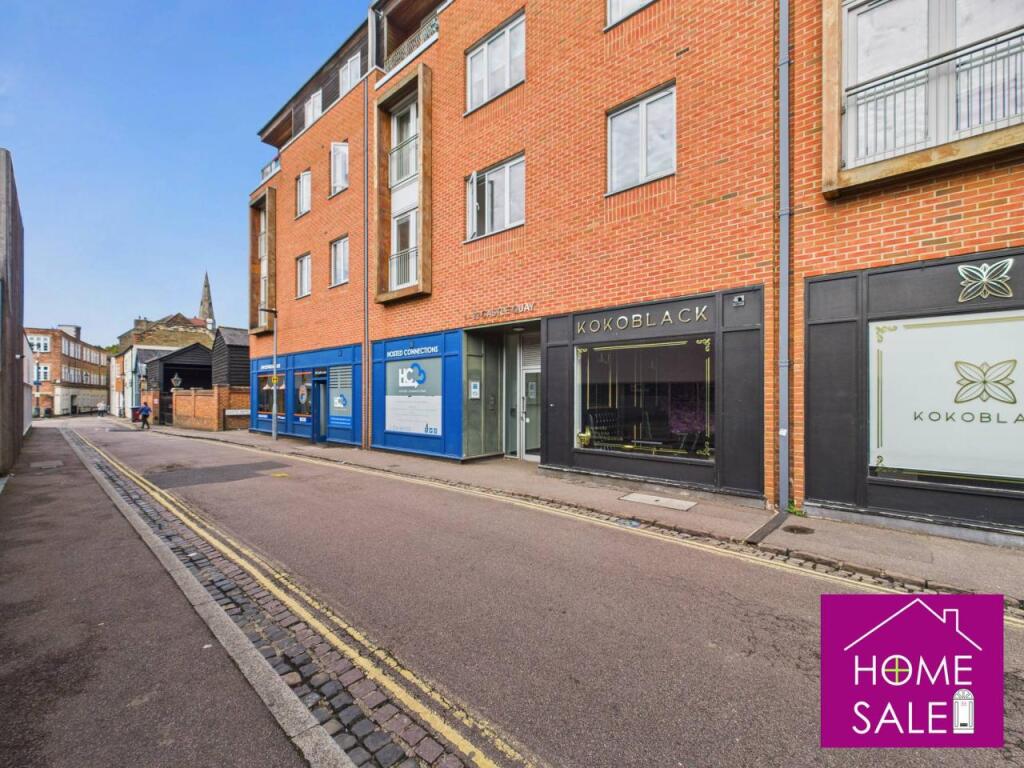
2-bed apartment to rent
Milton Keynes
2 bedrooms·2 bathrooms
1.376 €/mo
Listed Nov 7, 2026
About this listing
Available from the 26 September. An early inspection is highly recommended of this two-bedroom top-floor Penthouse apartment situated in this sought-after central location in Bedford. Monthly rental costs do not include: Water rates, ground rent and service charge. The property is arranged over two floors, with its own private balcony off the living area, having spectacular views over the embankment area, the Great River Ouse, and Bedford beyond. In addition, the property enjoys the added benefits of radiator heating and double glazing as well as allocated off-road parking behind electronically operated gates exclusively for residents. There is a welcoming entrance lobby with individual postal boxes, a staircase, a lift to all floors, and communal gardens. The accommodation comprises an entrance hall, master bedroom with En-Suite shower room, bedroom two, and family bathroom. on the first floor, there is a spacious open-plan kitchen/living area with a private balcony
Entrance
Communal entrance hall with lift and stairs to all floors
Entrance hall
With laminate style flooring, Staircase rising to the first floor, security entry phone system, recessed ceiling lighting, thermostat, doors to
9'1 x 6'3
Master Bedroom
Double glazed window and doors to the Juliet balcony, radiator, recessed ceiling lighting, smoke alarm, door to
10'7 x 9'1
En-Suite
Modern En-Suite shower room with a fully tiled shower cubicle, tiled flooring, wash hand basin and low flush WC with concealed cistern, Complementary tiling to dado hieght to two elevations, shaver point, heated towel rail style radiator, recessed ceiling lighting, extractor unit.
5'8 x 5'0
Bedroom Two
Double glazed window overlooking the garden area, radiator, recessed ceiling lighting, smoke alarm.
11'4 x 8'3
Bathroom
Fitted with a modern suite in white and comprising a panelled bath with shower unit and screen over, pedestal wash hand basin, low flush WC with concealed cistern, complementary tiling to all water sensitve areas, shaver point, tall heated towel rail style radiator, tiled flooring.
11'0 x 5'9
First Floor Landing
Timber staircase and rail from the lower floor, double glazed window, radiator, recessed ceiling lighting, laminate style flooring, smoke alarm, doors to
11'9 x 2'10
Living/kitchen area
A spacious living area with laminate style flooring, radiator, double glazed window and doors leading out onto the balcony with tree-top, panoramic views over the embankment and river Ouse, recessed ceiling lighting, radiator, open plan walk through to
25' max x 17'9
Kitchen area
A superbly fitted kitchen comprising a one and a half bowl sink unit with mixer tap and cupboards under, a further range of cabinets at base and eye level with ample worksurfaces and upstands around, built in oven, electric hob and extractor canopy, washing machine, ample space for an upright fridge/freezer, radiator, laminate style flooring, double glazed window and doors to the Juliet-balcony overlooking the communal garden area, recessed ceiling lighting, smoke alarm, further door returning to the landing area.
Balcony
Private balcony accessed from the main living area with attractive timber rendering, paving. there are Communal gardens and off-road allocated parking space number 22, set behind fob controlled electric gates exclusively for residents.
18'3 x 4'5
.
What's included
Balcony
Parking
Bedrooms2
Bathrooms2
SubtypeStandard flat
HeatingAsk Agent
Location
Map loading soon
Neighborhood data on demand
Nearby essentials will load when this section comes into view.