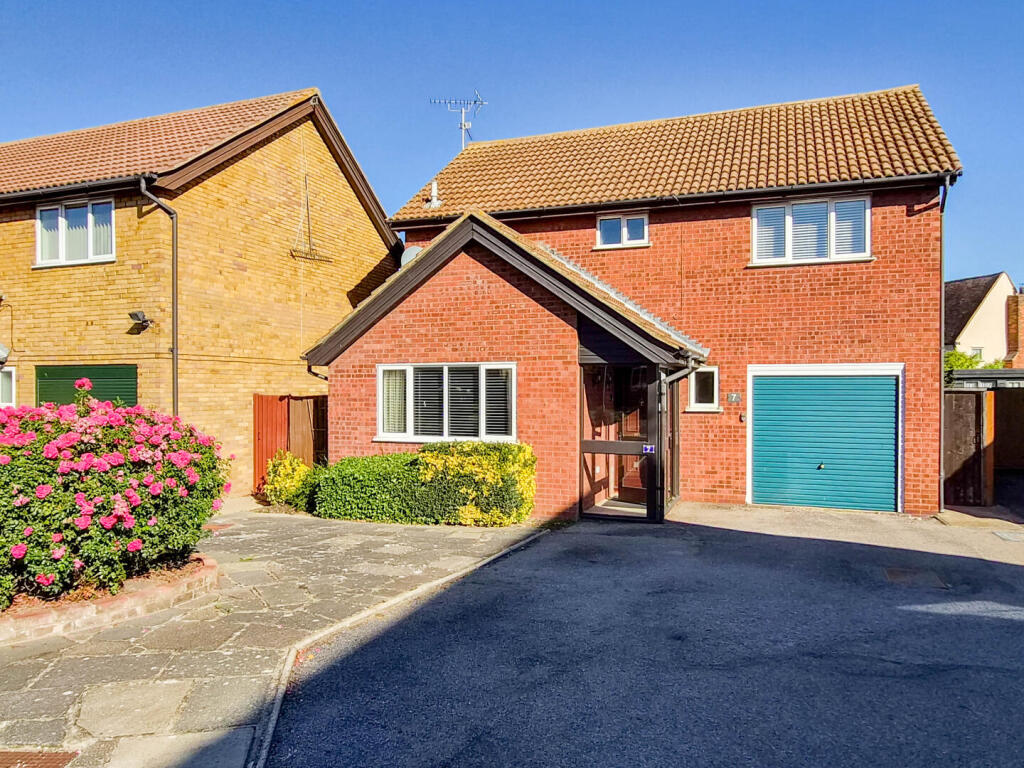
House for sale
Southend-on-Sea, North Shoebury
4 bedrooms·2 bathrooms
589.880 €
Listed Oct 3, 2026
About this listing
** NO ONWARD CHAIN - A SIZEABLE FOUR BEDROOM DETACHED HOUSE WITH THREE RECEPTION AREAS AND THREE BATHROOMS - ESTABLISHED AND PRIVATE GARDEN, AMPLE PARKING & GARAGE - POPULAR BISHOPSTEIGNTON LOCATION AND WITHIN WALKING DISTANCE OF THORPE BAY BROADWAY & STATION **
RP&C Estate Agents are delighted to bring to the market, with no onward chain, this spacious four bedroom detached family home, situated on the ever popular Bishopsteignton development.
Offering generous and versatile accommodation arranged over two floors, this well proportioned property provides an excellent opportunity for a new owner to create a wonderful long term family home, with plenty of scope to modernise and personalise to their own taste.
The ground floor begins with an entrance porch leading into a welcoming hallway, with access to a useful guest shower room. There are two separate reception rooms, providing excellent flexibility for family living, entertaining or home working, with the principal living accommodation extending through to a conservatory overlooking the rear garden. The kitchen is complemented by a separate utility room, while the property also benefits from direct internal access to the integral garage, adding further practicality to the accommodation.
Rising to the first floor, there are four generous sized bedrooms, with the principal bedroom benefiting from its own en-suite facilities. A further luxury shower room serves the remaining bedrooms.
Externally, the property continues to impress, with a particularly good sized and mature rear garden, offering a lovely degree of privacy and plenty of space for families to enjoy during the warmer months. There is also useful side access to the garden. To the front, a private driveway provides off road parking and leads directly to the integral garage.
Rackenford, a cul de sac is ideally positioned within this established residential development, close to the amenities and attractions of Shoeburyness and Thorpe Bay. The highly regarded Thorpe Bay Broadway is within easy reach, providing a range of shops, cafés, restaurants and everyday amenities, while the beautiful seafront and East Beach are also readily accessible. For commuters, Thorpe Bay railway station is within walking distance, providing regular c2c services towards London Fenchurch Street and making this an attractive location for those travelling into the City.
Families are also well served by a selection of local schools, recreational facilities and open spaces, with the wider Southend-on-Sea area providing an extensive range of shopping, leisure and dining facilities.
This is a fantastic opportunity to acquire a wonderful size four bedroom detached home in a popular and well established location, with the added benefit of no onward chain. Offering excellent space both inside and out, this property provides the perfect opportunity for its next owners to put their own stamp on it and create a home to enjoy for many years to come.
An early viewing is highly recommended.
Entrance Porch 7'8 X 3'3 - 2.34m x 0.99m (7'8 x 3'3) -
Entrance Hallway -
Modern Shower Room/Wc 9'1 X 2'8 - 2.77m x 0.81m (9'1 x 2'8) -
Lounge 17'4 X 11'7 - 5.28m x 3.53m (17'4 x 11'7) -
Dining Room 12'2 X 8'9 - 3.71m x 2.67m (12'2 x 8'9 ) -
Conservatory 11'2 X 9'9 - 3.40m x 2.97m (11'2 x 9'9) -
Fitted Kitchen 12'2 X 9'6 - 3.71m x 2.90m (12'2 x 9'6 ) -
Utility Room 8'9 X 5'2 - 2.67m x 1.57m (8'9 x 5'2) - Wall mounted Vaillant boiler, personal door to the garage.
First Floor Landing 15'7 X 6'3 Max - 4.75m x 1.91m max (15'7 x 6'3 max) - Loft access. The loft is insulated and has a retractable ladder. Airing cupboard houses the hot water cylinder.
Bedroom One 14'8 Max X 9'2 - 4.47m max x 2.79m (14'8 max x 9'2) -
En Suite 7'3 X 5'7 - 2.21m x 1.70m (7'3 x 5'7) -
Bedroom Two 12'3 X 9'8 + Door Recess - 3.73m x 2.95m + door recess (12'3 x 9'8 + door rec -
Bedroom Three 10'2 X 9'1 - 3.10m x 2.77m (10'2 x 9'1) -
Bedroom Four 9'4 X 7'4 - 2.84m x 2.24m (9'4 x 7'4) -
Luxury Shower Room 6'8 X 5'8 - 2.03m x 1.73m (6'8 x 5'8) -
Mature Rear Garden - Side access, outside tap. There is a patio area with the remainder being laid to lawn. Fencing to boundaries and an array of mature flowers, shrubs and trees. Space for shed.
Front - An independent driveway provides vehicle parking and access to the garage.
Garage 17'0 X 8'6 - Up/over door, power and light connected. Access to the utility room.
What's included
Garden
Parking
Bedrooms4
Bathrooms2
HeatingAsk Agent
Location
Map loading soon
Neighborhood data on demand
Nearby essentials will load when this section comes into view.
Listed on
Mortgage calculator
Estimated monthly payment
2.921 €/mo
Down payment10 % · 58.988 €
58.988 €530.892 € loan
Term
Total repayable876.245 €
Interest rate4.40 %
Representative estimate · Landomo is not a mortgage broker. · Rates updated April 2026