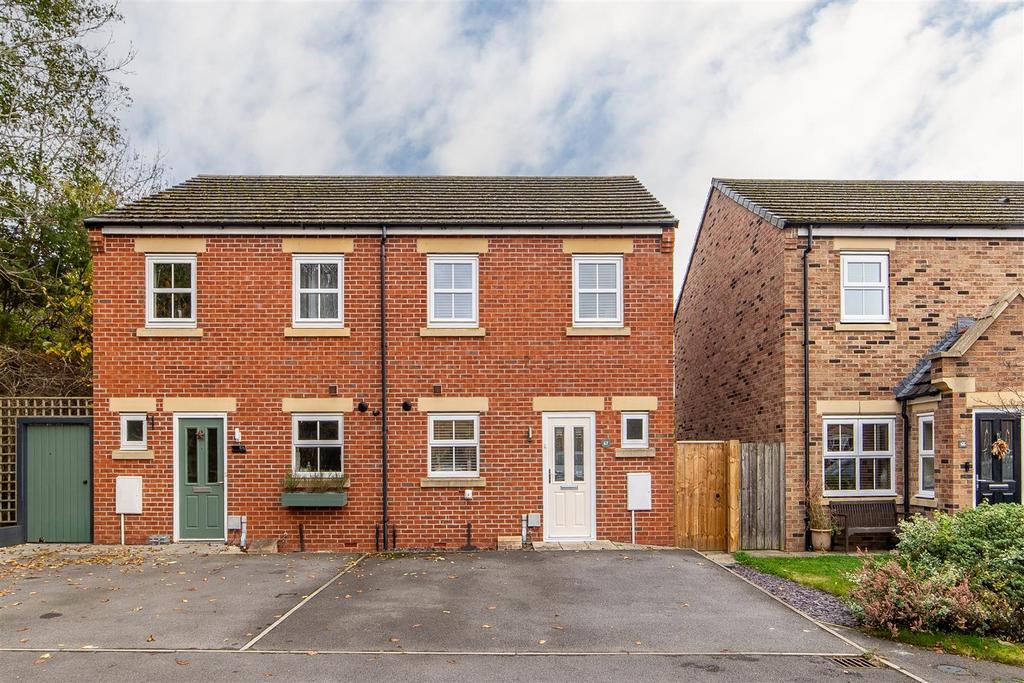
House for sale
Morpeth
3 bedrooms·1 bathroom
220.935 €
Listed Nov 6, 2026
About this listing
Well-presented three-bedroom semi-detached home situated in a pleasant cul-de-sac position within the popular modern development of Beaumont Court, Pegswood. The property offers practical, well-proportioned accommodation with neutral décor throughout, together with two-car parking and an attractive rear garden enjoying an open aspect backing onto a wooded area. The accommodation includes a fitted kitchen/dining room, comfortable rear-facing lounge with French doors opening onto the garden and a convenient ground-floor WC. To the first floor are two well-proportioned double bedrooms, a further single bedroom and a modern family bathroom. Additional benefits include boarded loft storage, wood-effect flooring throughout much of the ground floor and a particularly appealing rear garden with paved patio, decking, lawn and a good-sized storage shed. Pegswood is a popular village offering a range of everyday amenities, including local shops, a primary school, transport links and a café-bistro. The nearby market town of Morpeth provides a wider selection of shopping, restaurants and leisure facilities, while Ashington is also conveniently accessible. Rail connections are available from both Morpeth and Ashington, providing links to the surrounding region. The combination of village amenities, nearby towns and transport connections makes this an appealing location for first-time buyers, couples and families. The internal accommodation comprises: An entrance hallway with attractive wood-effect laminate flooring, which continues through much of the ground floor. The hallway provides access to the principal ground-floor rooms, with a staircase rising to the first-floor landing and a conveniently positioned ground-floor WC. To the left of the hallway is the kitchen/dining room, fitted with a range of wall and base units, complementary work surfaces and integrated cooking appliances, including an oven, hob and extractor. There is also space for additional appliances, including a fridge-freezer and dishwasher, subject to requirements. A front-facing window allows natural light into the room, while the layout provides space for a dining table and chairs. Positioned towards the rear of the property is the lounge, offering a comfortable reception space with matching wood-effect flooring and a useful understairs storage cupboard. A rear-facing window and French doors overlooking the garden allow plenty of natural light into the room, while the French doors provide direct access to the outdoor patio area. To the first floor, the landing provides access to three bedrooms and the family bathroom. There are two well-proportioned double bedrooms, positioned to the front and rear respectively, together with a further single bedroom to the front. The arrangement offers flexibility for family living, guest accommodation or those requiring a dedicated home office. The family bathroom is fitted with a bathtub and mains-powered shower above, together with a vanity unit incorporating the wash basin and WC. A combination of wall tiling and cladding gives the room a neat, modern finish. The loft is accessed via a hatch with a pull-down ladder and has been boarded to provide useful additional storage. Externally, the property benefits from parking for two vehicles directly to the front. To the rear is an attractive garden featuring a combination of paved patio, decking and lawn, together with a good-sized storage shed. The garden enjoys an open aspect, backing onto a wooded area with nearby pathways, creating a pleasant outlook and an appealing setting for outdoor relaxation. On The Ground Floor - Entrance Hall - Wc - 1.70m x 0.85m (5'7" x 2'9") - Measurements taken from the widest points. Kitchen/Dining Room - 3.91m x 2.51m (12'10" x 8'3") - Measurements taken from the widest points. Lounge - 3.14m x 4.56m (10'4" x 15'0") - Measurements taken from the widest points. On The First Floor - Landing - Bathroom - 1.50m x 1.95m (4'11" x 6'5") - Measurements taken from the widest points. Bedroom - 2.44m x 1.97m (8'0" x 6'6") - Measurements taken from the widest points. Bedroom - 3.58m x 2.51m (11'9" x 8'3") - Measurements taken from the widest points. Bedroom - 3.47m x 2.51m (11'5" x 8'3") - Measurements taken from the widest points. Disclaimer. - The information provided about this property does not constitute or form part of an offer or contract, nor may be it be regarded as representations. All interested parties must verify accuracy and your solicitor must verify tenure/lease information, fixtures & fittings and, where the property has been extended/converted, planning/building regulation consents. All dimensions are approximate and quoted for guidance only as are floor plans which are not to scale and their accuracy cannot be confirmed. Reference to appliances and/or services does not imply that they are necessarily in working order or fit for the purpose.
What's included
Garden
Parking
TypeSemi-detached house
Bedrooms3
Bathrooms1
HeatingGas Central
Location
Map loading soon
Neighborhood data on demand
Nearby essentials will load when this section comes into view.
Mortgage calculator
Estimated monthly payment
1.094 €/mo
Down payment10 % · 22.094 €
22.094 €198.841 € loan
Term
Total repayable328.190 €
Interest rate4.40 %
Representative estimate · Landomo is not a mortgage broker. · Rates updated April 2026