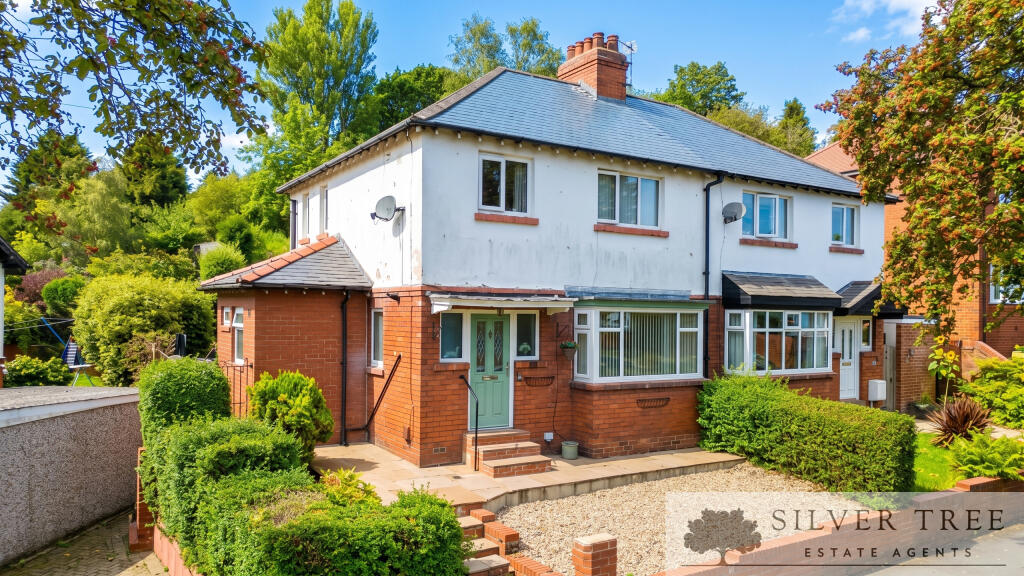
House for sale, 88 m²
Scarborough, North Yorkshire
3 bedrooms·2 bathrooms
256.470 €
2.914 €/m²
Listed Sep 15, 2026
About this listing
This attractive semi-detached family home offers a fantastic opportunity for modern living, boasting several major upgrades that provide excellent peace of mind for the new owners. Benefiting from significant works completed around ten years ago—including a new roof and full double glazing—the property also features a fully boarded loft for valuable storage and a charming log-burning stove. A true standout highlight of this home is the beautifully landscaped, generously sized rear garden; mainly laid to lawn, it includes a superb patio and a dedicated built-in bar area, creating the ultimate space for outdoor entertaining and summer gatherings. Early internal viewing is highly recommended to fully appreciate everything on offer.
Internally, the spacious and contemporary accommodation flows wonderfully. The ground floor begins with an inviting entrance hallway that leads into a bright, bay-fronted lounge centered around the cozy log burner. At the heart of the home is a stylish, open-plan kitchen and dining room fitted with a range of modern wall and base units, perfectly complemented by a highly practical separate utility room and a contemporary downstairs shower room. Ascending the stairs to the first floor, the landing provides access to three well-proportioned bedrooms alongside a modern three-piece family bathroom suite.
Perfectly positioned at 20 Whin Bank (YO12 5LE), the property sits within the highly sought-after Manor Road and Stepney area of Scarborough. This desirable residential location is incredibly convenient for families and professionals alike, offering easy access to a range of excellent local schools, Scarborough Sixth Form College, and Scarborough Hospital. With regular public transport links providing quick and easy access directly into Scarborough town centre, this home perfectly balances peaceful residential living with everyday convenience, making it ideally suited to a wide variety of buyers.
Entrance Hall
Lounge
3.5m x 3.7m
Kitchen
3.7m x 3.8m
Dining Area
2.0m x 3.7m
Wetroom
1.6m x 1.7m
Utility Room
0.8m x 1.7m
Landing
Bedroom
3.9m x 3.3m
Bedroom
2.8m x 2.9m
Bedroom
2.4m x 2.6m
Bathroom
1.6m x 2.5m
What's included
Terrace
Garden
Key Stats
Key Stats
TypeSemi-detached house
Living Area88 m²
Bedrooms3
Bathrooms2
HeatingAsk Agent
MunicipalityScarborough
Location
Map loading soon
Neighborhood data on demand
Nearby essentials will load when this section comes into view.
Listed on
Mortgage calculator
Estimated monthly payment
1.270 €/mo
Down payment10 % · 25.647 €
25.647 €230.823 € loan
Term
Total repayable380.977 €
Interest rate4.40 %
Representative estimate · Landomo is not a mortgage broker. · Rates updated April 2026