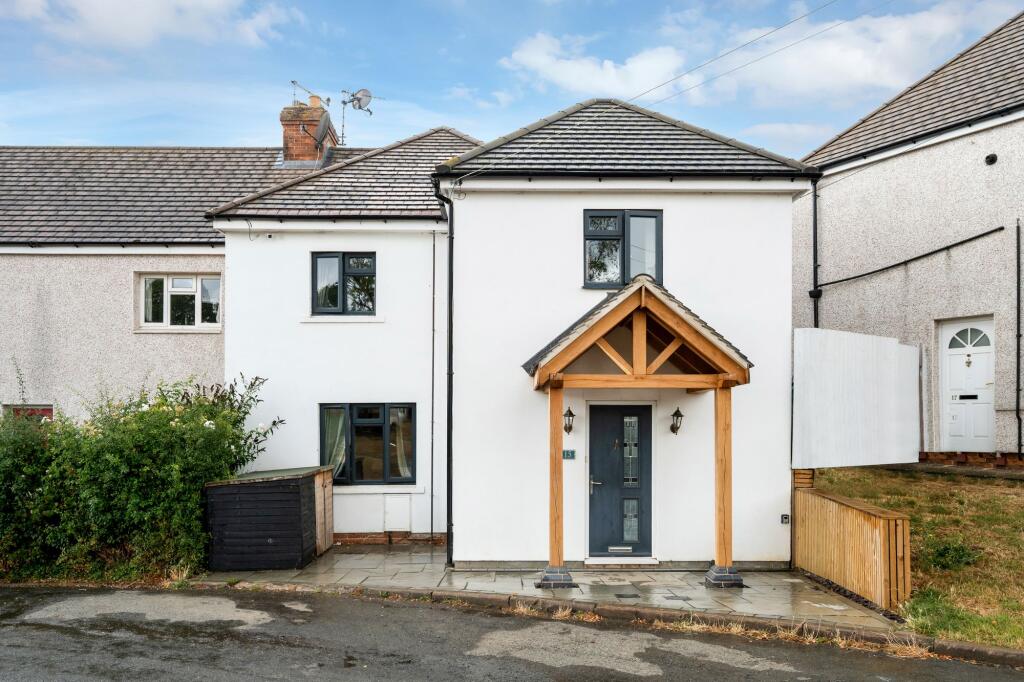
House for sale, 106 m²
South Kesteven, Stamford
4 bedrooms·2 bathrooms
460.292 €
4.342 €/m²
Listed Aug 25, 2026
About this listing
Newton Fallowell are delighted to offer this beautifully presented four-bedroom family home, located just moments from Stamford Town Centre. Having been substantially extended and improved by the current owners, this impressive property offers spacious and versatile accommodation, stunning open-plan living, landscaped gardens, and a fantastic garden cabin with power and internet.
Upon entering the property, you are welcomed by a spacious entrance hall with fitted storage and seating. To the front of the home is a cosy yet generous living room, providing the perfect space to relax and unwind.
The standout feature of the property is the stunning open-plan kitchen dining room, designed for modern family living and entertaining. Flooded with natural light, this impressive space benefits from bi-fold doors opening onto the rear garden and is complemented by a separate utility room and walk-in pantry.
The ground floor is further enhanced by a recently refitted three-piece family bathroom, finished to a high standard with contemporary tiling and even a fitted bathroom television for an added touch of luxury.
To the first floor are four well-proportioned double bedrooms, with the principal bedrooms enjoying attractive views over the green to the front of the property. A modern walk-in shower room completes the first-floor accommodation.
Externally, the property boasts excellent kerb appeal, with extensive paving and an attractive oak-framed porch. The landscaped rear garden is a particular highlight, featuring a large entertaining patio, mature planted borders, and a pathway leading to a substantial garden cabin. Complete with power and internet connectivity, this versatile space would make an ideal home office, gym, games room, or occasional guest accommodation.
EPC Rating: C
Entrance Hall
2.24m x 3.86m
Lounge
3.62m x 4.29m
Open Plan Kitchen Diner
6.28m x 5.35m
Utility Room
1.8m x 1.89m
Pantry
1.53m x 2.26m
Downstairs Bathroom
1.3m x 3.12m
Bedroom One
3.66m x 3.31m
Bedroom Two
2.9m x 3.54m
Bedroom Three
3.17m x 3.19m
Bedroom Four
2.3m x 4.26m
Shower Room
0.8m x 2.0m
Garden Cabin
2.75m x 3.99m
What's included
Garden
Key Stats
Key Stats
TypeTerraced house
Living Area106 m²
Bedrooms4
Bathrooms2
Energy ClassC
HeatingAsk Agent
MunicipalitySouth Kesteven
Location
Map loading soon
Neighborhood data on demand
Nearby essentials will load when this section comes into view.
Listed on
Mortgage calculator
Estimated monthly payment
2.279 €/mo
Down payment10 % · 46.029 €
46.029 €414.263 € loan
Term
Total repayable683.747 €
Interest rate4.40 %
Representative estimate · Landomo is not a mortgage broker. · Rates updated April 2026