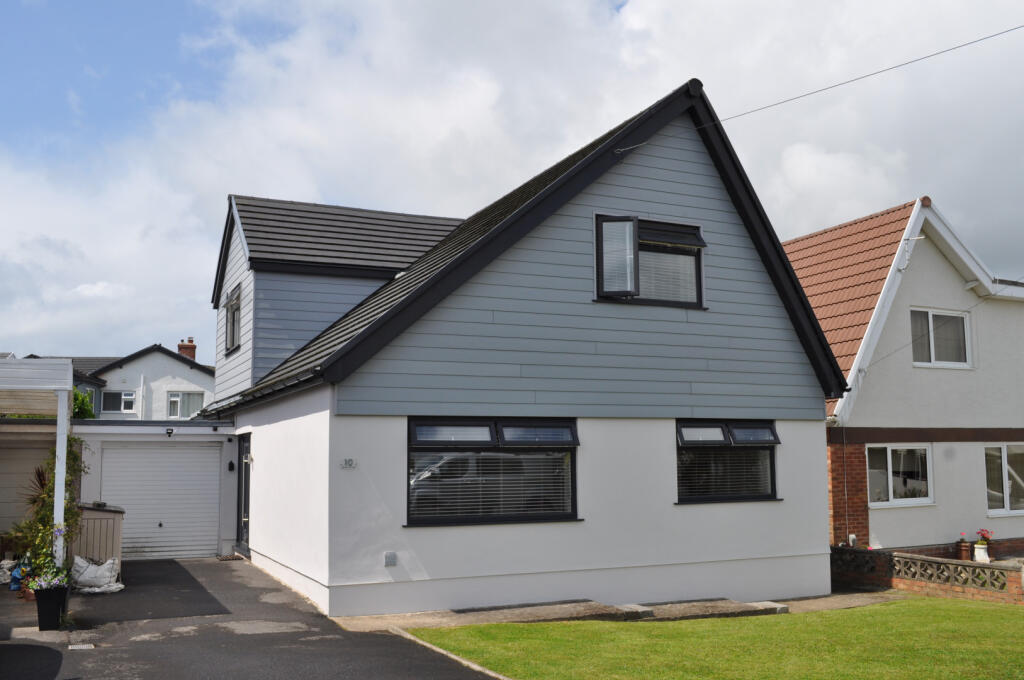
House for sale
Swansea
3 bedrooms·1 bathroom
560.386 €
Listed Sep 28, 2026
About this listing
A recently greatly extended and comprehensively renovated detached three bedroom family home situated in a quiet cul de sac location just off West Cross Lane close to local shops, Whitestone Junior School, Grange Primary School, St David's Primary School and Ysgol Gynredd Gymraeg Llwynderw Welsh School. The City bus service is close at hand. The light and spacious extended living accommodation is very versatile and offers many options for modern living. The formal lounge is at the rear of the property and enjoys patio doors to the garden as does the well appointed fitted kitchen/dining room. There is a further ‘L’ shaped living room to the front of the house and a downstairs cloaks w/c and utility room. On the first floor three good sized bedrooms and a well appointed family bathroom. The gardens are level being South/West facing to the rear, there is good off road parking and the property enjoys views of Swansea Bay from bedroom one.
FREEHOLD
COUNCIL TAX F
ACCOMMODATION COMPRISES:
GROUND FLOOR
ENTRANCE - Contemporary design glass panelled composite front door and side panel into hall at side. Outside light.
RECEPTION HALL - White cottage style doors to rooms off. Radiator. Staircase to first floor. Chrome spotlights to ceiling. ‘Grey Ash’ effect laminate floor. Brushed aluminium power point and light switch. Staircase to first floor.
LOUNGE - 20’ x 11’8 uPVC double glazed patio doors with side panels to rear garden. Two radiators. Skylight set into extension roof.
LIVING ROOM - 23’ x 12’5 ‘L’ shaped at front of the property. Two uPVC double glazed windows to front. Two radiators. Chrome spotlights to ceiling.
INNER HALL - Accessing cloaks and utility with ‘Grey Ash’ laminate floor. Radiator. White cottage style door. Stainless steel spotlights to ceiling.
KITCHEN/BREAKFAST ROOM - 24’ x 9’9 Well-appointed with stylish range of wall and base cabinets in light grey shaker style with soft close doors and black furniture. Built in dishwasher. Built in ‘Indesit’ oven/grill, gas hob with stainless steel extractor hood. One and a half bowl granite effect acrylic sink unit with black mixer tap set into ‘Ash’ effect worksurface. Two radiators. Stainless steel spotlights to ceiling. uPVC double glazed door to rear garden. Stainless steel power points and light switches. Skylight set into extension roof. ‘Grey Ash’ effect laminate flooring.
CLOAKS - W/C and wash hand basin in white. Wash hand basin set onto cabinet with chrome mixer tap. Radiator. uPVC double glazed window to side. Stainless steel spotlights.
UTILITY - Plumbed for washing machine. Stainless steel sink unit set into ‘ASH’ effect work surface. Wall mounted gas central heating boiler. Radiator. uPVC double glazed window to side. Stainless steel spotlights.
FIRST FLOOR
LANDING - White cottage style doors to rooms off. Stainless steel power points and light switches. Pull down ladder to loft.
BEDROOM ONE - 14’ x 12’5 uPVC double glazed window to front with views of Swansea Bay. Radiator. Access to loft storage space in eaves. Stainless steel light switches and power points.
BEDROOM TWO - 13’6 x 9’5 uPVC double glazed window to rear. Radiator. Stainless steel spotlights. Access to loft storage in eaves.
BEDROOM THREE - 13’6 x 12’5 ‘L’ shaped maximum measurements. uPVC double glazed window to side. Stainless steel spotlights. Radiator.
BATHROOM - Well appointed with w/c, wash hand basin and bath in white. Floor level shower cubicle with dual head chrome shower. Chrome heated towel rail. Walls and floor fully tiled with limestone effect porcelain ceramics. Stainless steel spotlights. uPVC double glazed window to side.
EXTERNAL: Level lawned front garden. Drive at side to single attached garage. Gated access at side to rear garden. Sunshine most of the day. Laid to lawn with stones paved terrace. Fenced and hedges boundaries. Outside light. Ideal for young children.
Note: All room sizes are approximate. Electrical, plumbing, central heating and drainage installations are noted in particulars on the basis of a visual inspection only. They have not been tested and no warranty of condition of fitness for purpose is implied by their inclusion. Potential purchasers are warned that they must make their own enquiries as to the condition of the appliances, installations or of any element of the structure of fabric of the property.
.
What's included
Garden
Parking
TypeDetached house
Bedrooms3
Bathrooms1
HeatingAsk Agent
Location
Map loading soon
Neighborhood data on demand
Nearby essentials will load when this section comes into view.
Listed on
Mortgage calculator
Estimated monthly payment
2.775 €/mo
Down payment10 % · 56.039 €
56.039 €504.347 € loan
Term
Total repayable832.432 €
Interest rate4.40 %
Representative estimate · Landomo is not a mortgage broker. · Rates updated April 2026