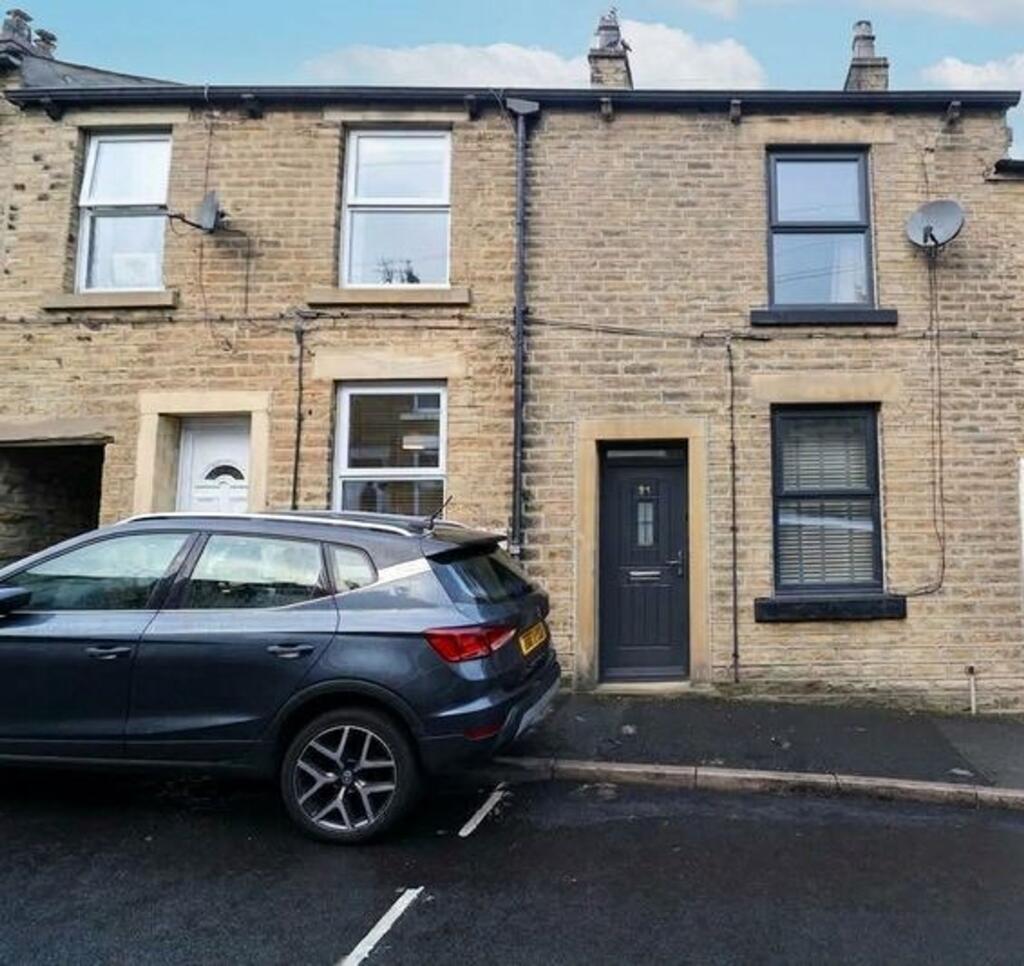
House to rent, 75 m²
Stockport
2 bedrooms·1 bathroom
1.178 €/mo
15 €/m²
Listed Sep 22, 2026
About this listing
** Under Application ** STEPPING STONES is delighted to bring to the market 'TO LET' this TWO-BEDROOM mid-terrace. The property enjoys lovely views of the surrounding countryside. It is just a short distance from Glossop Town Centre, where a variety of shopping and leisure facilities can be found, along with a direct rail link into Manchester City Centre. In brief, the internal accommodation comprises: Lounge, Kitchen, Two Bedrooms & shower room, with a further staircase leading to a loft room, private south-facing rear garden. Gas Central Heating and Double Glazing. Viewing is highly recommended!
EPC Rating: C
Lounge
4.09m x 3.91m
uPVC door leading into Lounge, uPVC window with venetian blind, decorative fireplace, laminate flooring, ceiling light, 2 x built-in cupboards housing the meters, large wall-mounted radiator.
Kitchen
3.18m x 8.82m
New kitchen modern cottage style with breakfast bar, Internal door leading from lounge, tiled flooring, uPVC door to garden, uPVC window to rear elevation, ceiling light, High- and low-level Kitchen units, electric oven & hob, extractor fan, sink, integrated washing machine, dishwasher, wall-mounted tall radiator, breakfast bar seating area.
Landlng
Stairs are positioned in the middle of the house, painted stairs, landing area carpet flooring, 1 x light pendant.
Main Bedroom
3.89m x 3.31m
A Double Bedroom, carpet flooring, ceiling light pendant with shade, window to front elevation with roller blind, curtain pole & curtains, wall-mounted radiator, over stairs storage cupboard.
Second Bedroom
158.0m x 3.91m
Carpet flooring, ceiling light pendant with shade, 2 x uPVC windows to rear elevation with roller blinds, wall-mounted radiator. Far-reaching countryside views.
Shower Room
1.51m x 1.63m
New shower room: easy maintenance, with heated towel rail, linen storage cupboard and minimalist vanity and storage mirror, floor-to-ceiling tile boards, curved shower cubicle with mixer shower, internal room, ceiling light.
Loft Room
4.97m x 3.39m
Laminate flooring, under-eaves storage, 2 x Velux windows, power points & ceiling light fitting.
FEES & PAYMENTS
Recommended minimum annual income: £29,940 before tax
Rent: £998.00 month
Security Deposit: £1,151.53p (5 weeks' rent)
Holding Deposit: £230.30p A holding deposit equivalent to one week’s rent is required to reserve the property and will be deducted from the first month’s rent. It may be retained if the applicant provides false or misleading information, fails a Right to Rent check, withdraws, or fails to take reasonable steps to enter into the tenancy within the agreed timeframe. Otherwise, it will be refunded in line with the Tenant Fees Act 2019. Following signature of the tenancy agreement, the remaining permitted monies (deposit and first month’s rent) must be paid in cleared funds prior to move-in. Keys will only be released once all documents are signed and funds received.
TENANCY TERM
The tenancy will commence in accordance with current legislation and will continue in line with all applicable statutory changes.
COUNCIL TAX
Band A
PET POLICY
Pets may be considered at the landlord's discretion. Prospective tenants must submit a pet profile and request permission in writing, either at the viewing or pre-application stage. Any pets must be declared and approved by the landlord. Tenants are responsible for any damage caused by pets. Requests will be considered reasonably in line with current and future legislation.
DISCLAIMER
Some photos may include AI-generated enhancements for presentation purposes.
Whilst every effort has been made to ensure the accuracy of our particulars, the content shall not form a legally binding contract. Neither Stepping Stones, nor the vendor or lessor accepts any responsibility in respect of any errors which may occur accidentally, nor is such information intended to be a statement or representation of fact. Any prospective purchaser or lessee must conduct their own inspection to satisfy themselves as to the accuracy of each statement contained within our property descriptions. In the event floor plans are provided within particulars, it should be noted they are for illustrative purposes only and not necessarily to scale.
Garden
Low-maintenance flagged garden with perimeter fencing, south-facing garden, access through neighbours' gardens for bin access.
Direct access to a playing fields and further dog-walking areas.
What's included
Terrace
Fireplace
TypeTerraced house
Living Area75 m²
Bedrooms2
Bathrooms1
Energy ClassC
HeatingGas Central
Deposit1.359 €
Location
Map loading soon
Neighborhood data on demand
Nearby essentials will load when this section comes into view.